Swedish residential apartment floor plans for level 11
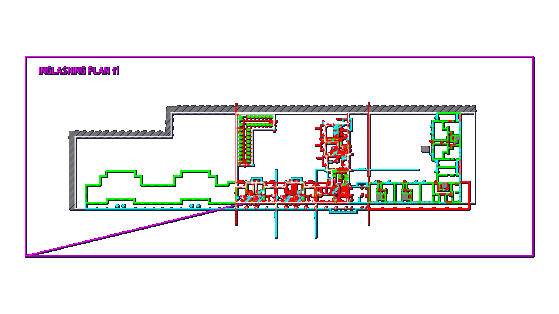
Level 11 floor plans for a residential building in Malmö. Includes a mix of unit types from 1 to 4 rooms, plus all the core details like stairwells and elevator shafts. There are plenty of notes on wall builds and glazing too.

PREMIUM

File Details

File Type
DWG
Type
Plan
Language
Other
Materials
Concrete, Masonry, Glass
Units
Metric
Area
1000 – 2499 m² (10763.9 – 26899.0 ft²)
Features
Elevator, Parking, Garden / Park
Uploaded by
CAD Workshop
Category
Apartment, Residential
Published
Jun 1, 2026
Price $4.00
or

or get unlimited access from $7/mo

Browse All Downloads


