Residential Building Floor Plans and Complete Structural Details
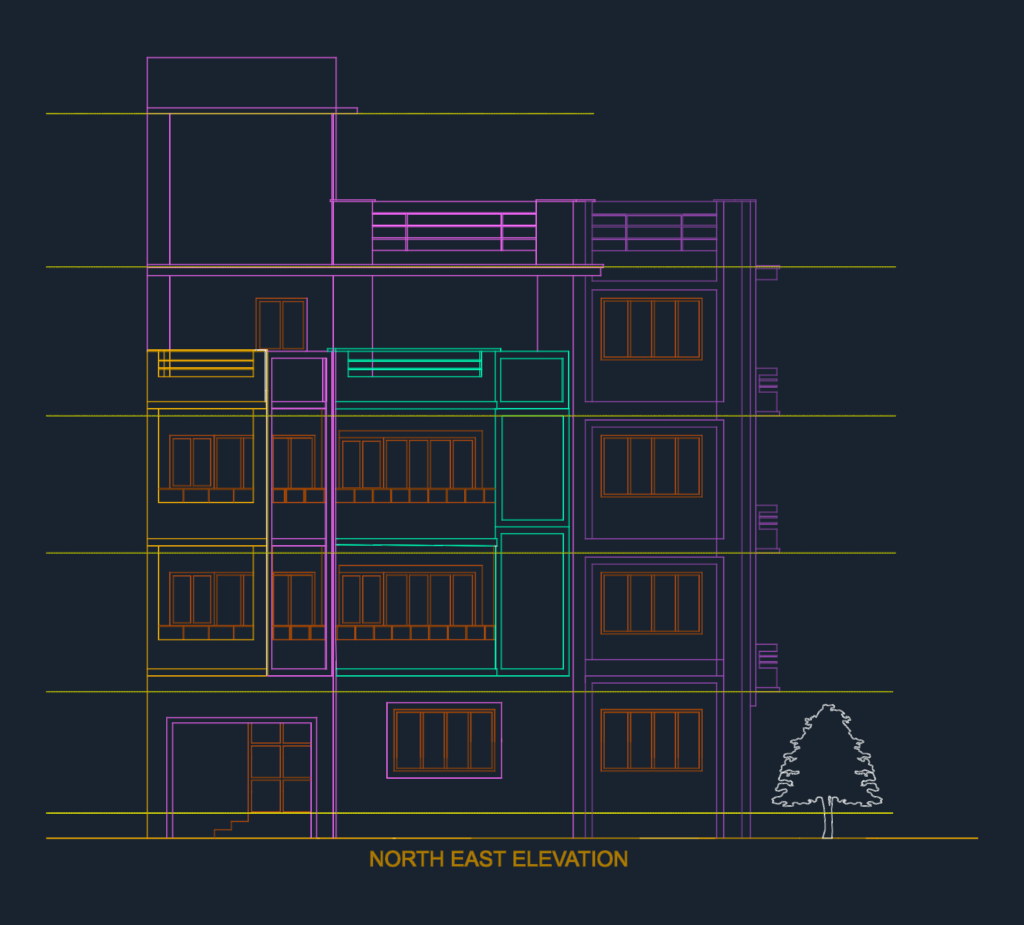
Floor plans for ground to third floor residence including living, kitchen, bedrooms, & puja. Complete structural package with beam layyouts, column schedules, slab details and septic tank for municipal approval.

PREMIUM

File Details

File Type
DWG
Type
Full Project
Language
English
Materials
Concrete, Steel, Masonry
Units
Imperial
Area
50 – 149 m² (538.2 – 1603.8 ft²)
Features
Parking, Deck / Patio
Uploaded by
CAD Workshop
Category
House, Residential
Published
Jun 1, 2026
Price $4.49
or

or get unlimited access from $7/mo

Browse All Downloads






