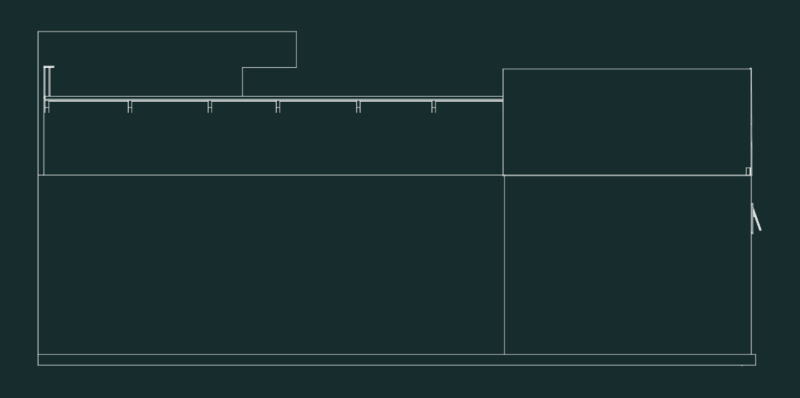
Site plan for a recreational facility featuring a new 225 sqm building and renovated roof section. Includes hardscape and softscape areas, plus interior gym equipment and 775 sqm parking lot.
225 sqm recreation building with gym layout and site plan
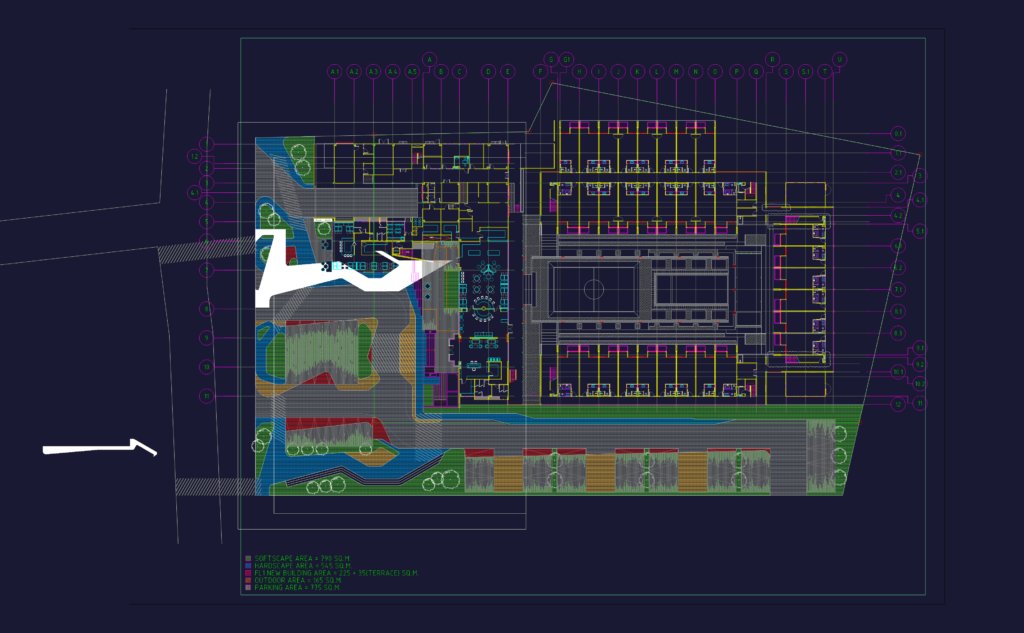
Site plan for a recreational facility featuring a new 225 sqm building and renovated roof section. Includes hardscape and softscape areas, plus interior gym equipment and 775 sqm parking lot.