
Daniel
Drawings by Daniel
597 Drawings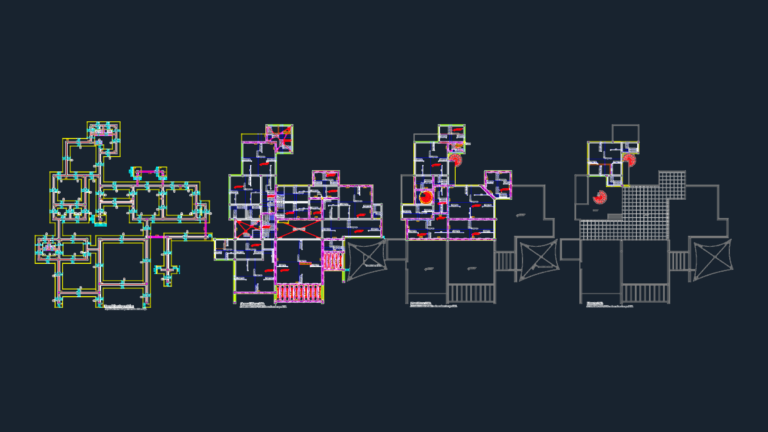
FARM HOUSE 226B STRUCTURE
Daniel 597 Drawings · Joined April 2026 Drawings by Daniel 597 Drawings CRESOL Taquaruçu do Sul Commercial Floor Plan PREMIUM$3.87 Daniel 597 Drawings · Joined April 2026 Drawings by Daniel 597 Drawings Floor plan for a combined produce market and office branch, the CRESOL Taquaruçu do Sul project. It covers […] or $3.87 – Add to Cart […]

Mitsubishi FX5U PLC and Panasonic Packing Machine Electrical Wiring Diagrams
Daniel 597 Drawings · Joined April 2026 Drawings by Daniel 597 Drawings Complete electrical schematic for a Panasonic packing line automated with a Mitsubishi FX5U-80MR PLC. Includes wiring for Hitachi […]
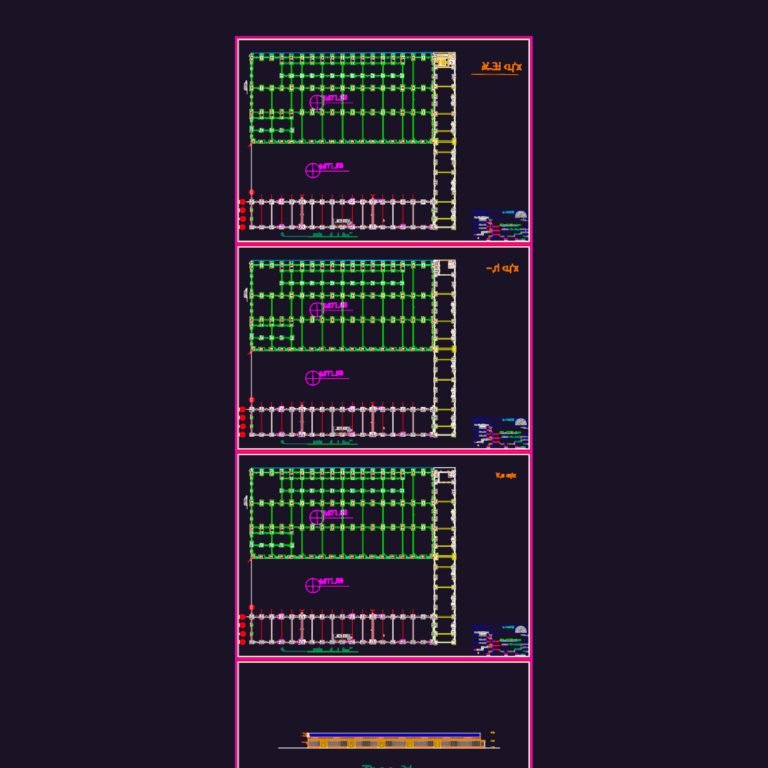
Structural Foundation and Base Plate Plan for Block C6
Daniel 597 Drawings · Joined April 2026 Drawings by Daniel 597 Drawings Foundation plans, base plate layout, and a general elevation for block C6.
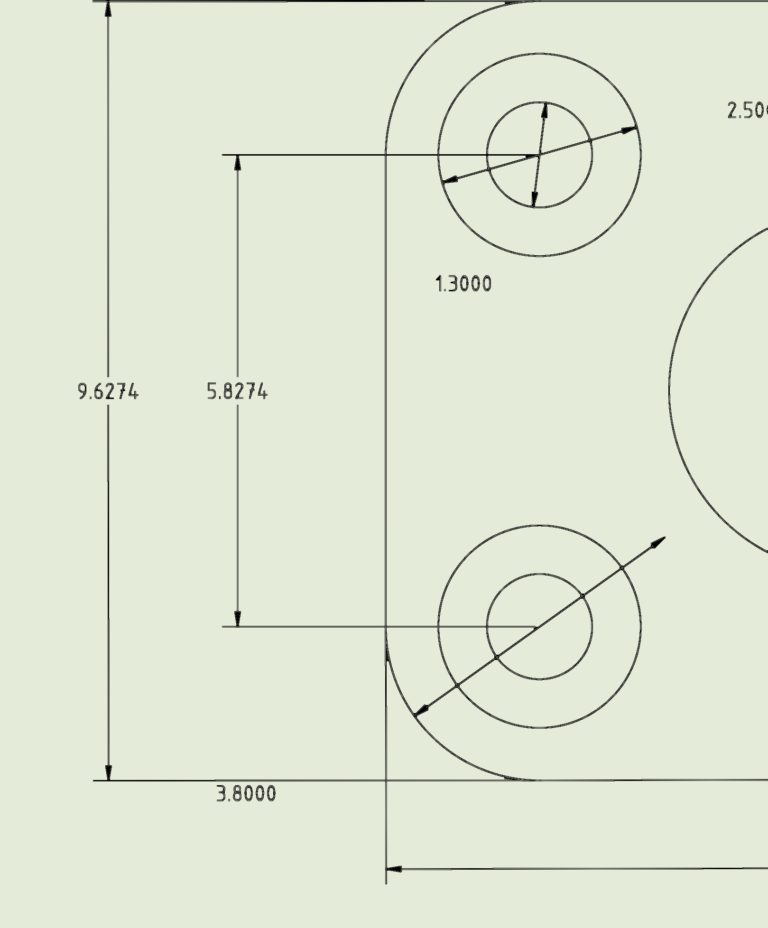
Mechanical Mounting Plate Detail
Daniel 597 Drawings · Joined April 2026 Drawings by Daniel 597 Drawings Mechanical plate detail featuring various circular bored holes & rounded corners. I’ve included several dimensions like the 5.8274″ […]
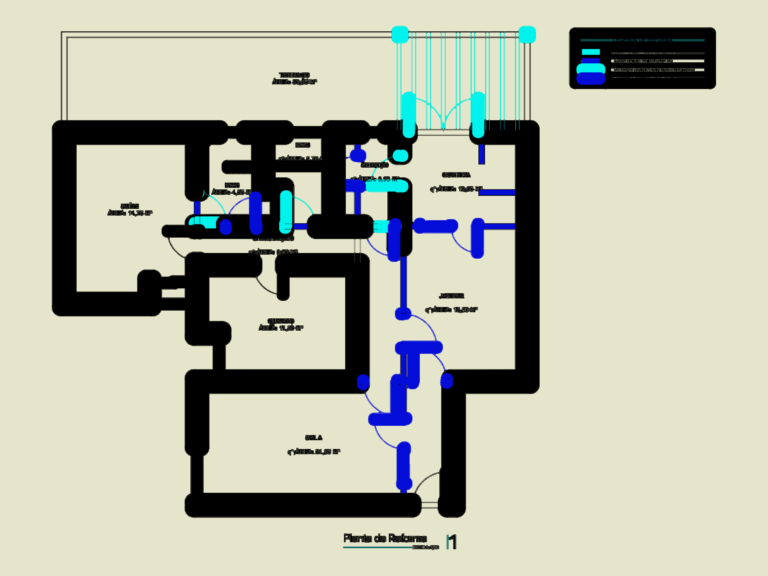
House Renovation Project Plans
Daniel 597 Drawings · Joined April 2026 Drawings by Daniel 597 Drawings Floor plans for residential renovation. Inclueds technical, layout, and electrical/plumbing points. ~81m2 construction area with demo and construction […]
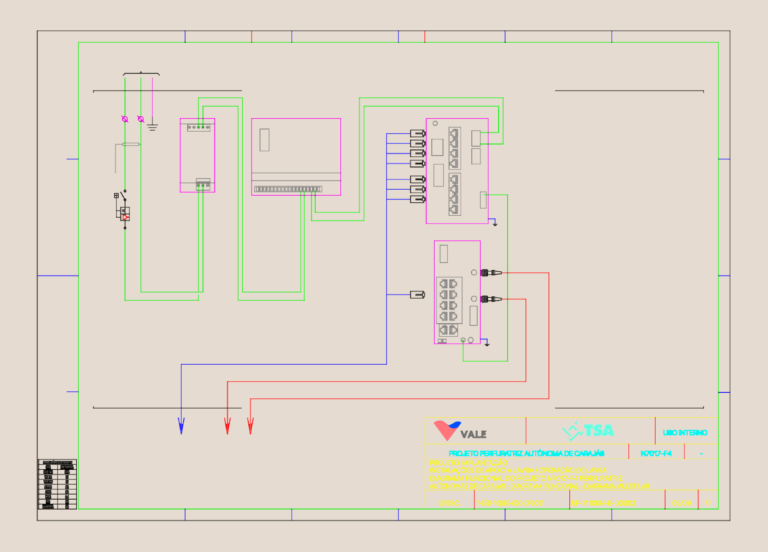
VALE N7017-F4 PERFURATRIZ AUTONOMA DWG
Daniel 597 Drawings · Joined April 2026 Drawings by Daniel 597 Drawings functional diagram for the CARAJAS autonomous drill setup incl. sIEMENS SITOP, lte switch, gnss, plc and more.
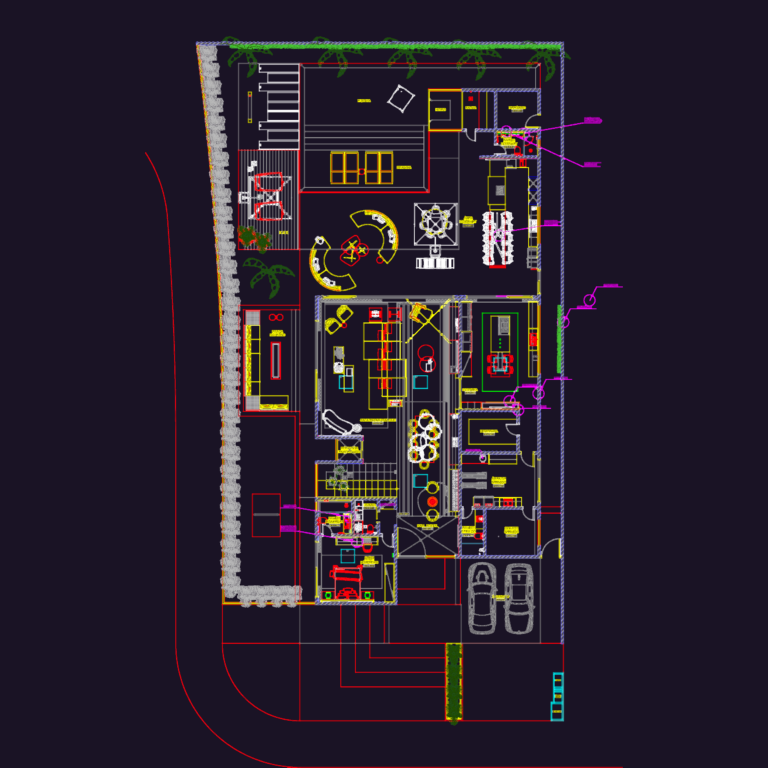
Alphaville Luxury Villa DWG
Daniel 597 Drawings · Joined April 2026 Drawings by Daniel 597 Drawings Architectural set for high-end residence in Alphaville. Floor plans for ground floor incl. gourmet area, pool, and sauna. […]
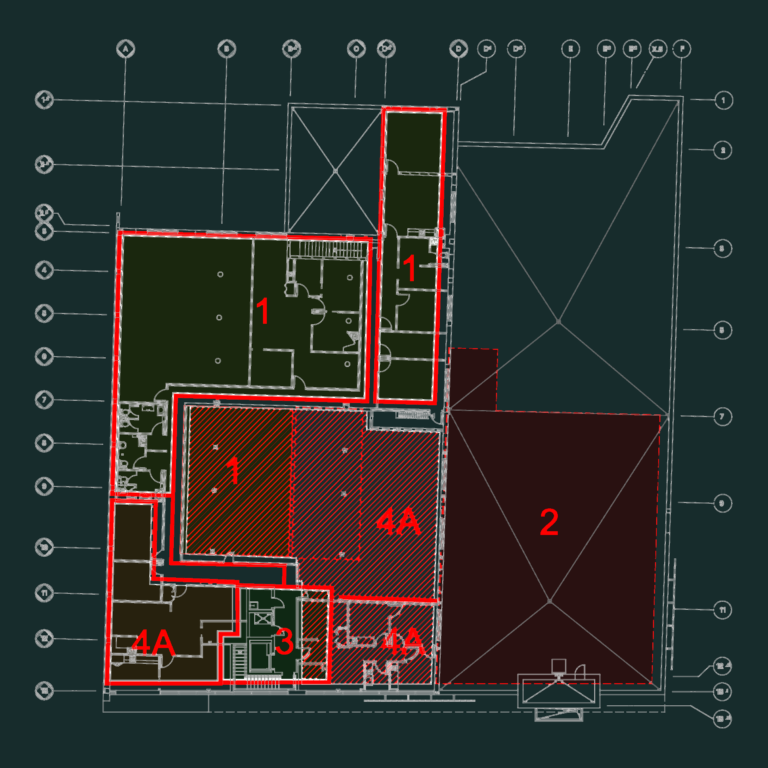
Jean Coutu pharmacy renovation phasing plans
Daniel 597 Drawings · Joined April 2026 Drawings by Daniel 597 Drawings phasage for basement, ground floor, and upper levels. includes mechanical and demo notes for PJC pharmacy and medical […]

Two Story Residential House Plan With Elevations Sections And Site Details
Daniel 597 Drawings · Joined April 2026 Drawings by Daniel 597 Drawings This drawing is for a complete 263m² two-story residence featuring ground and upper floor plans, four sections and […]

Braskem Idesa logistics layout
Daniel 597 Drawings · Joined April 2026 Drawings by Daniel 597 Drawings layout for industrial warehouse and silos with maintenance areas and rail lines.

Vietnam factory electrical distribution single line diagram
Daniel 597 Drawings · Joined April 2026 Drawings by Daniel 597 Drawings Electrical single line diagram & distribution board schedules for an industrial building in Vietnam. Includes details for DB-PH1-NHX-QC, […]
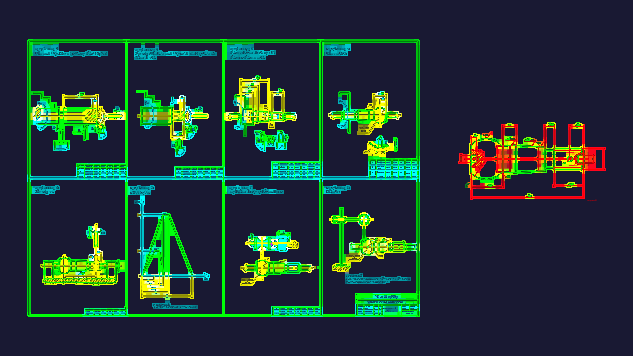
Tie Rod End Ball Joint Manufacturing Process CAD Drawing
Daniel 597 Drawings · Joined April 2026 Drawings by Daniel 597 Drawings Manufacturing process drawings for a car steering ball joint from Vietnam. Quy trình công nghệ chế tạo rô-tuyn […]
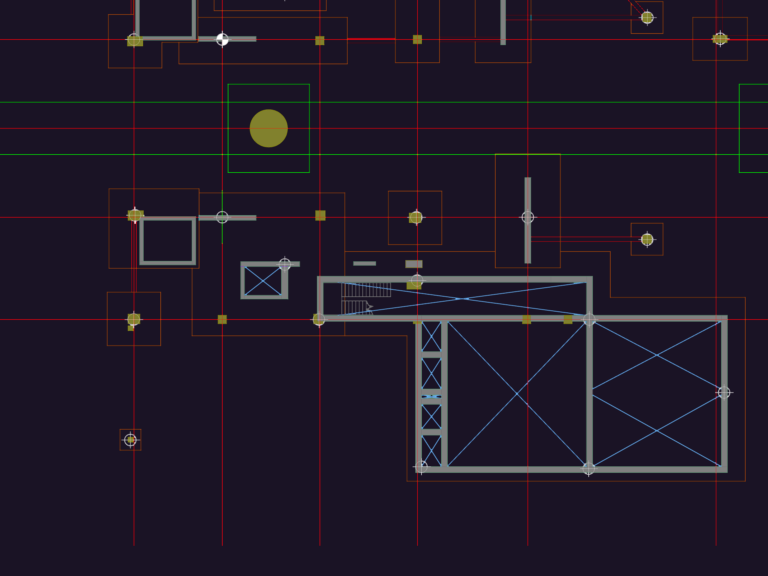
Fujairah Station Foundation GA DWG
Daniel 597 Drawings · Joined April 2026 Drawings by Daniel 597 Drawings Foundation GA plan for the Fujairah Station rail project. Covers the overall layout with column types, rectangular footings, […]
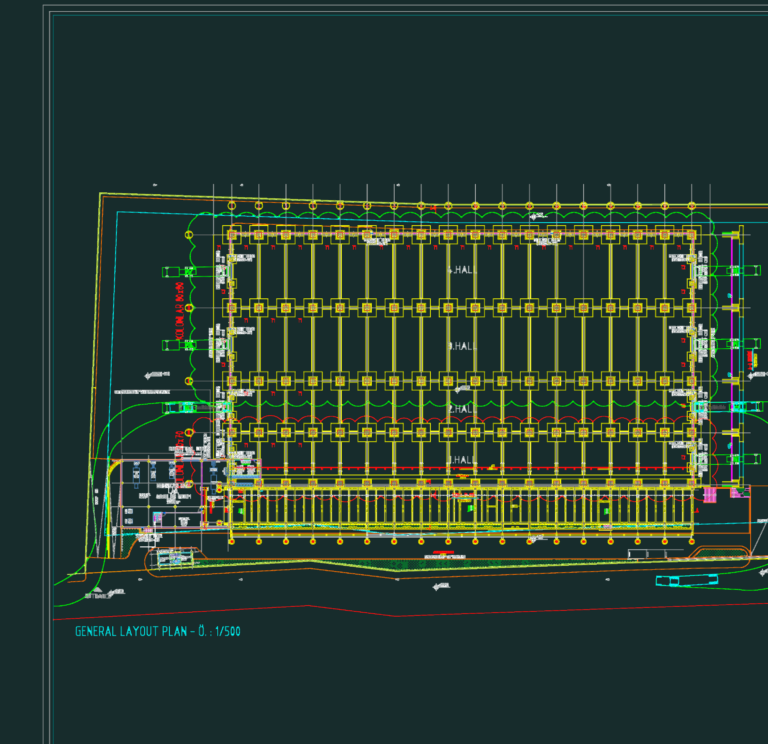
Architectural plans for Erensan Arnavutköy industrial production facility
Daniel 597 Drawings · Joined April 2026 Drawings by Daniel 597 Drawings Architectural project for the Erensan industrial production facility in Arnavutköy including site plans, floor plans, sections, and elevations
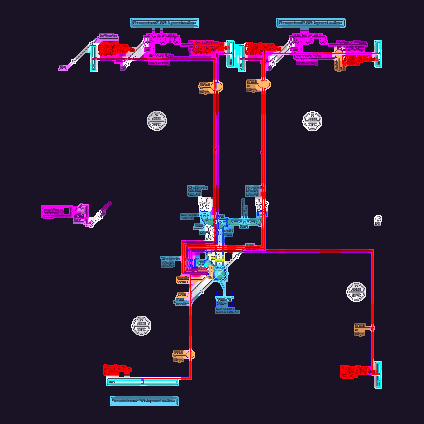
Radson Integra HVAC and Plumbing As-Built Details
Daniel 597 Drawings · Joined April 2026 Drawings by Daniel 597 Drawings hvac and sanitary as-built layouts for 4 floors incl. basement and roof level. includes specs for Radson Integra […]

BALLY KONAMI WMS Casino Gaming Floor
Daniel 597 Drawings · Joined April 2026 Drawings by Daniel 597 Drawings floor furniture layout incl. BALLY, KONAMI & WMS blocks, kiosks, cage & etc.