
Daniel
Drawings by Daniel
561 Drawings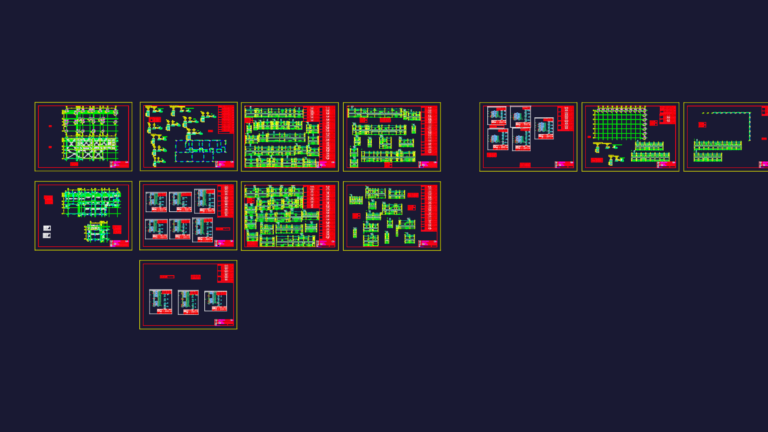
STRUCTURAL SINGLE STORY HOUSE
Daniel 561 Drawings · Joined April 2026 Drawings by Daniel 561 Drawings SWITZ LANKA POULTRY ELECTRICAL DWG PREMIUM$4.84 Daniel 561 Drawings · Joined April 2026 Drawings by Daniel 561 Drawings electrical layouts for grower and brooder sheds. includes MDB specs with 400A main MCCB and earth pit details. or $4.84 – Add to Cart Checkout Added to […]
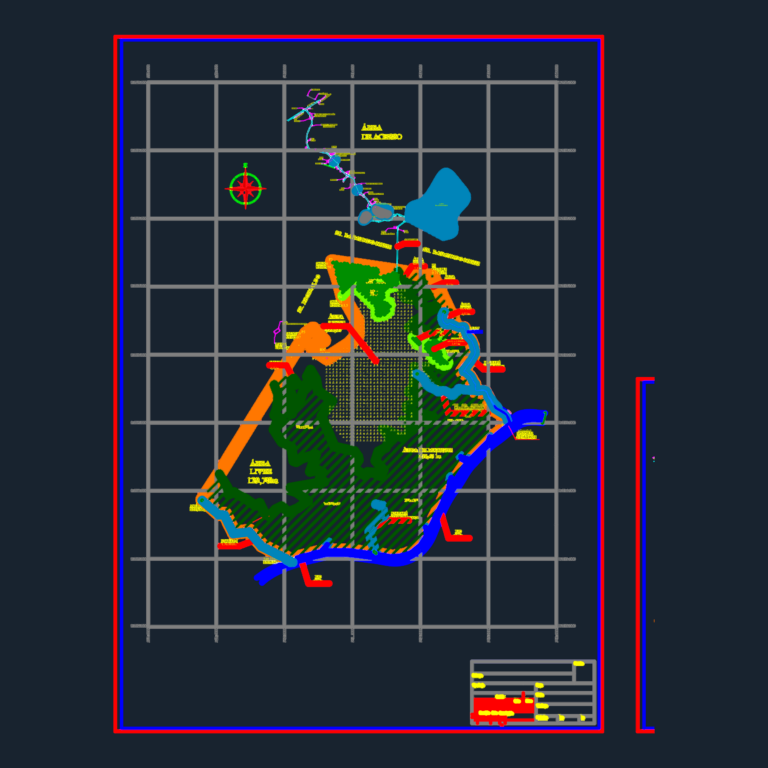
Fazenda Buenos Aires Alcantara
Daniel 561 Drawings · Joined April 2026 Drawings by Daniel 561 Drawings topographic survey for a 1,142ha farm in Maranhão. shows rivers, roads, & land divisions
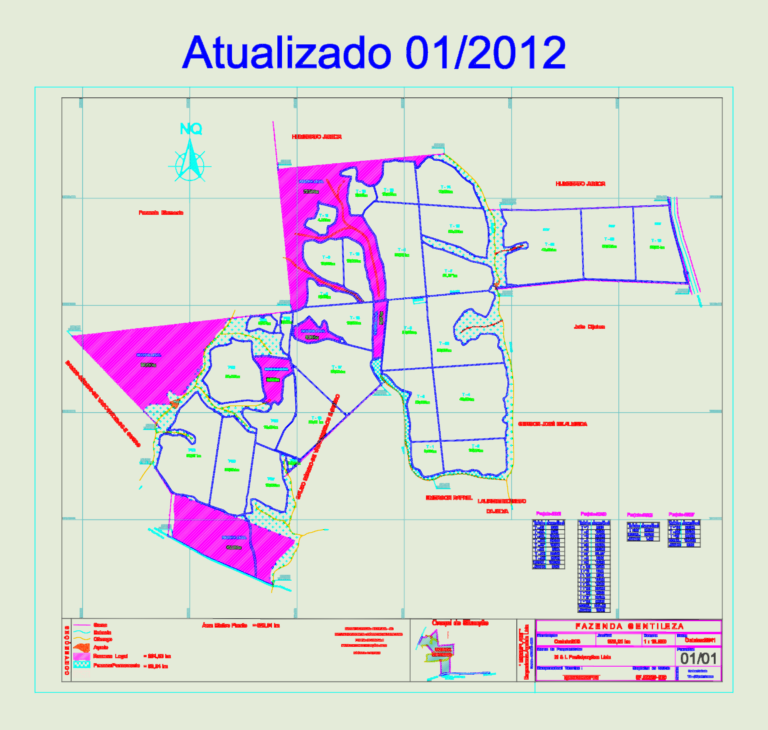
ENGEPLANT FAZENDA GENTILEZA 955ha Map
Daniel 561 Drawings · Joined April 2026 Drawings by Daniel 561 Drawings rural property layout incl. legal reserves, planting areas, roads & more.
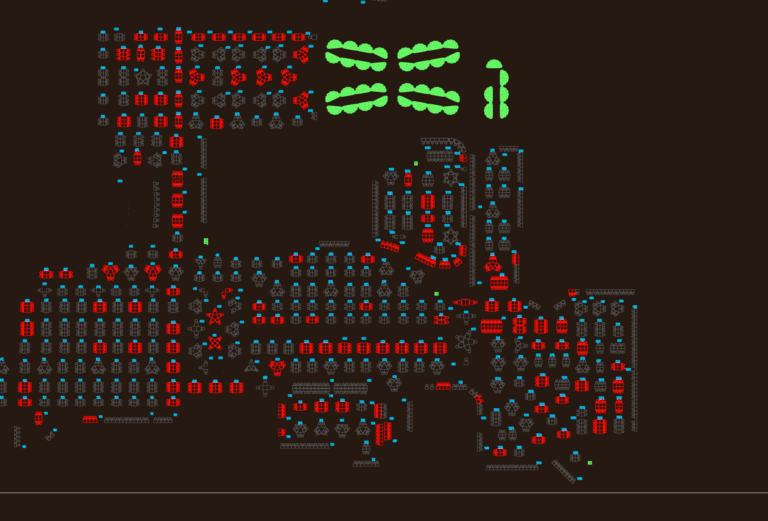
CASINO GAMING FLOOR WITH BALLY KONAMI WMS SLOTS
Daniel 561 Drawings · Joined April 2026 Drawings by Daniel 561 Drawings Casino gaming floor with BALLY, KONAMI, and WMS machines plus cage and bars.
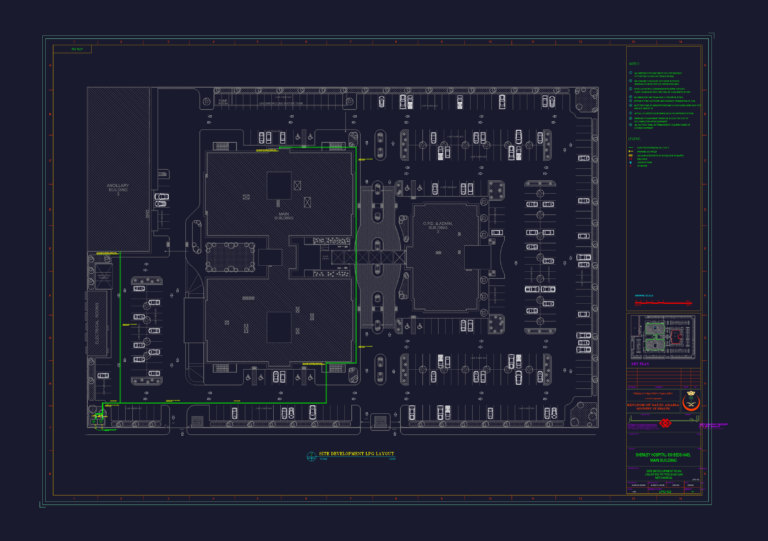
HOSPITAL LPG LAYOUT
Daniel 561 Drawings · Joined April 2026 Drawings by Daniel 561 Drawings Site development plan for hospital LPG system with tanks, pipe conduits and valve boxes
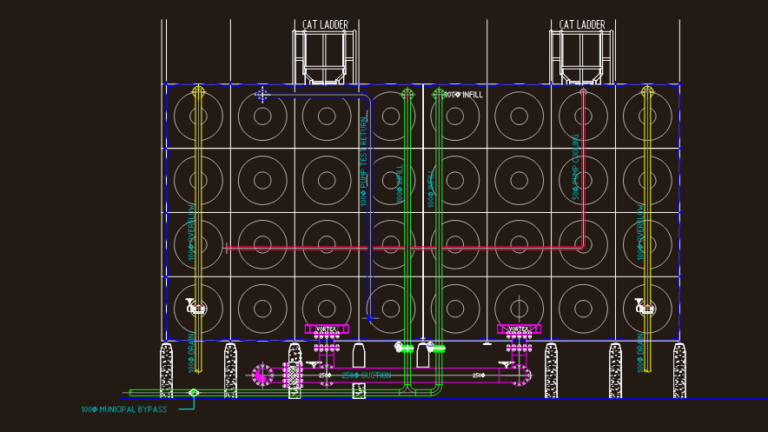
Fire Pump Room DWG
Daniel 561 Drawings · Joined April 2026 Drawings by Daniel 561 Drawings Fire pump room layout with electrical schematics, tank sections, and pipe details.
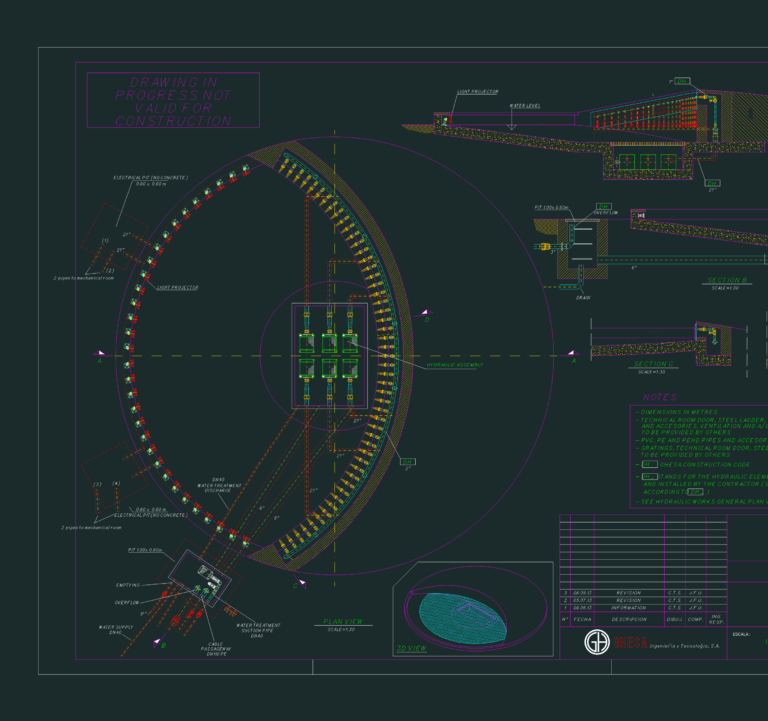
Qassim Palace Fountain Hydraulic Assembly and Civil Detail Plan
Daniel 561 Drawings · Joined April 2026 Drawings by Daniel 561 Drawings Hydraulic and civil layout for the WF03 fountain at Qassim Palace. Includes a 1:30 scale plan view and […]

HVAC equipment installation and mechanical mounting details
Daniel 561 Drawings · Joined April 2026 Drawings by Daniel 561 Drawings HVAC equipment details including chillers, AHUs, FCUs, & various pump types. It covers mounting sections, concrete pads, vibration […]
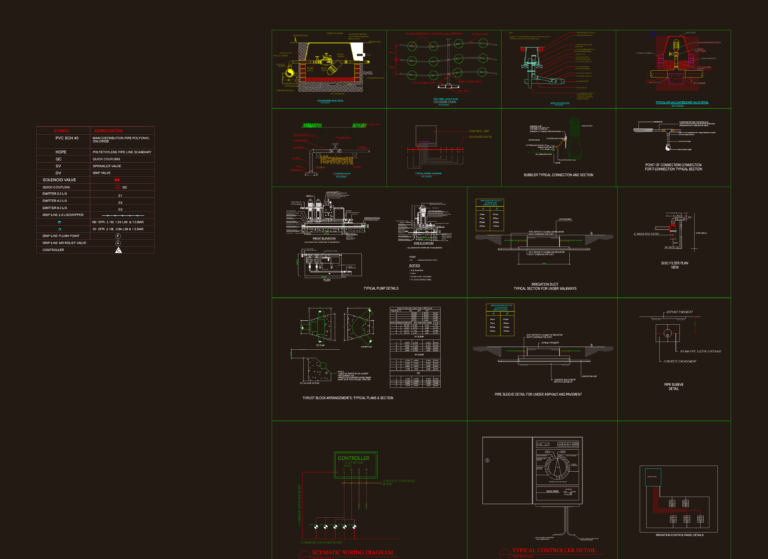
Irrigation blocks and details
Daniel 561 Drawings · Joined April 2026 Drawings by Daniel 561 Drawings Irrigation system details including pumps, valves, and wiring diagrams.
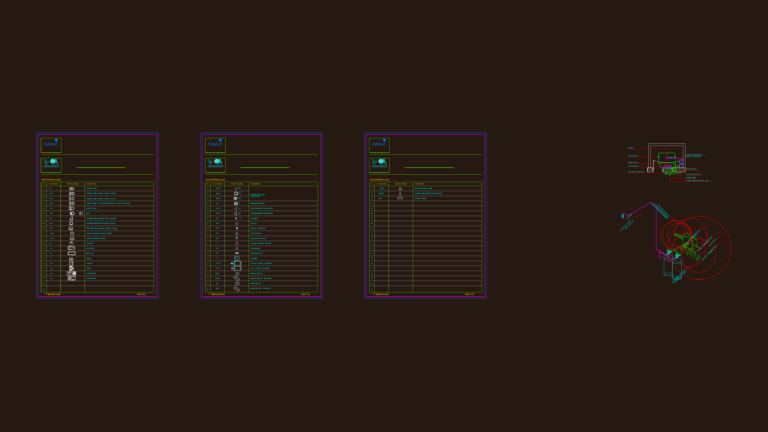
Plumbing fixtures and fire fighting equipment cad blocks
Daniel 561 Drawings · Joined April 2026 Drawings by Daniel 561 Drawings Plumbing fixtures and fire fighting symbols for building services. we’ve got WCs, sinks, shower trays, and some specific […]
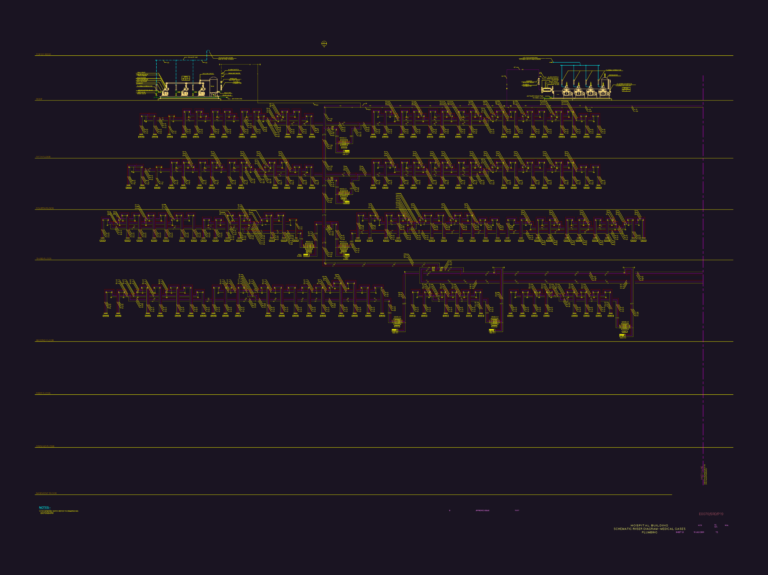
MEDICAL GAS RISER DWG
Daniel 561 Drawings · Joined April 2026 Drawings by Daniel 561 Drawings schematic riser for oxygen, vacuum and air lines across 5 floors + roof.
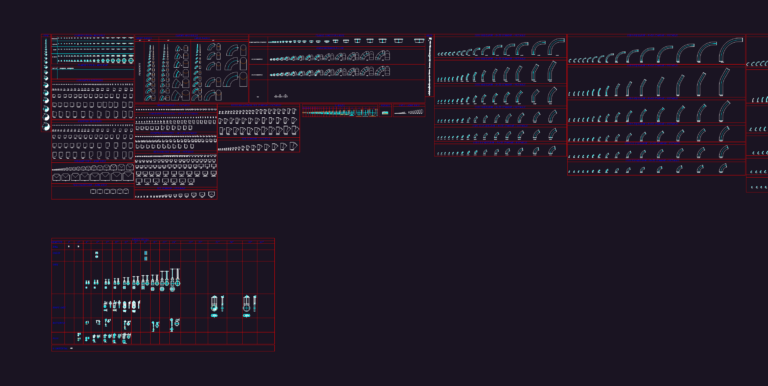
Industrial Piping Fittings Flanges and Valves CAD Block Library
Daniel 561 Drawings · Joined April 2026 Drawings by Daniel 561 Drawings This drawing is for an extensive library of industrial piping components and valve symbols. Covers ANSI 150lb flanges, […]
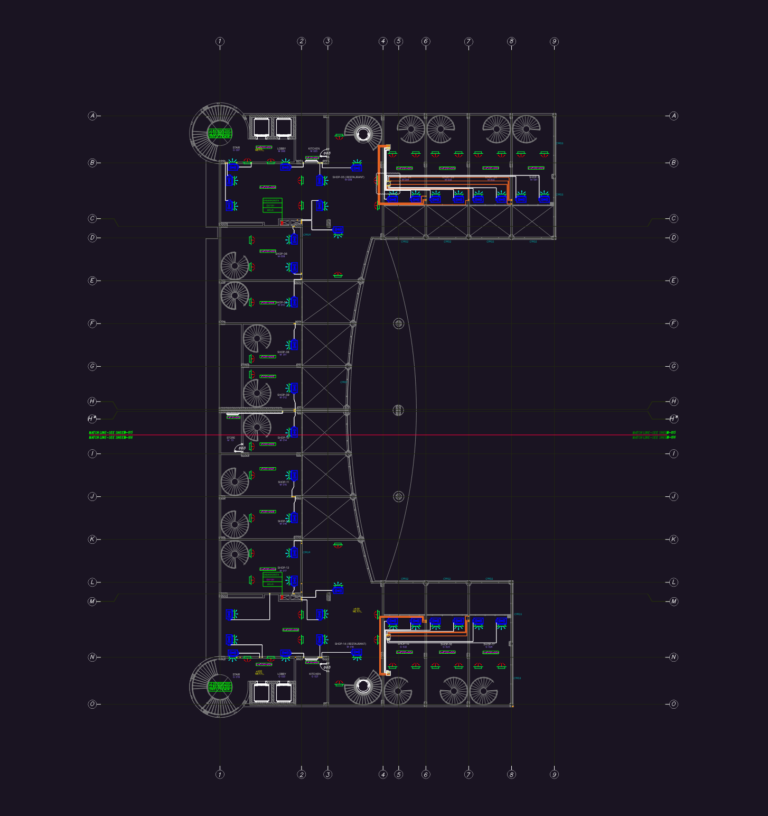
HVAC Ducting & FCU Layout CAD Plan
Daniel 561 Drawings · Joined April 2026 Drawings by Daniel 561 Drawings Mezzanine floor HVAC works plan for a large commercial retail project. Includes FCU units (FCU-004 thru FCU-008) servicing […]

HONEYWELL CCTV CAMERA BLOCKS DWG
Daniel 561 Drawings · Joined April 2026 Drawings by Daniel 561 Drawings set of HONEYWELL cctv camera blocks with dome and bullet models plus mounting brackets
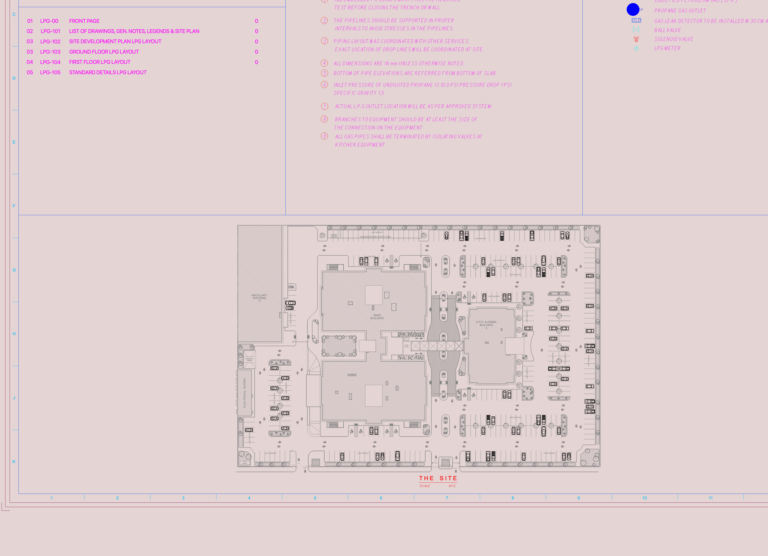
Hospital LPG System Layout
Daniel 561 Drawings · Joined April 2026 Drawings by Daniel 561 Drawings LPG piping system for a 100-bed hospital project. Includes site plan, floor layouts, and schematics for propane lines […]
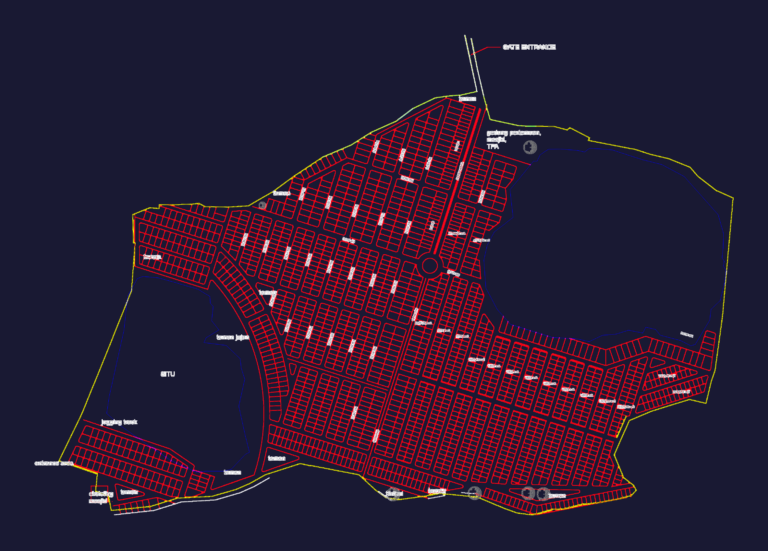
CILEUNGSI MASTER PLAN DWG
Daniel 561 Drawings · Joined April 2026 Drawings by Daniel 561 Drawings housing layout with roads, parks and kavling. layout site plan perumahan.