
Daniel
Drawings by Daniel
561 Drawings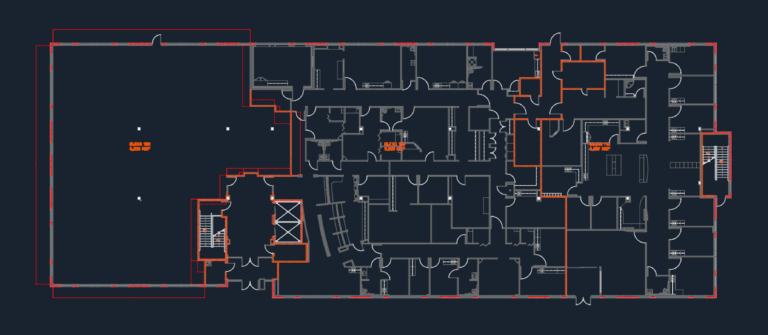
Dakota Ridge Office First Floor Leasing Plan CAD
Daniel 561 Drawings · Joined April 2026 Drawings by Daniel 561 Drawings Vietnam factory electrical distribution single line diagram PREMIUM$6.45 Daniel 561 Drawings · Joined April 2026 Drawings by Daniel 561 Drawings Electrical single line diagram & distribution board schedules for an industrial building in Vietnam. Includes details for DB-PH1-NHX-QC, […] or $6.45 – Add to Cart […]
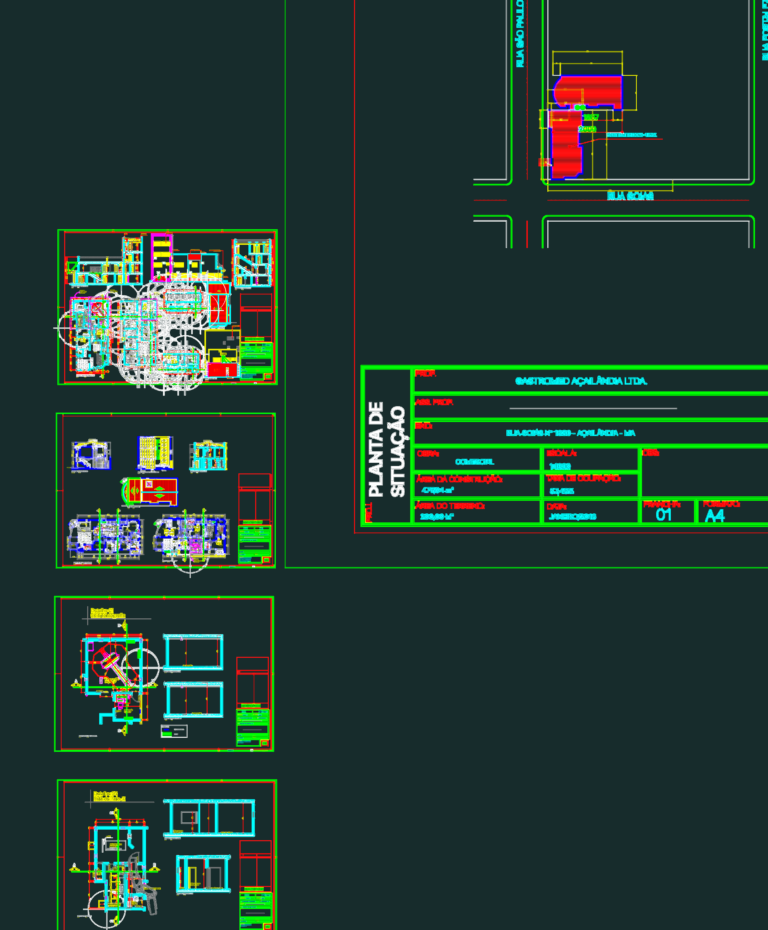
4-Story Medical Clinic Gastromed Açailândia
Daniel 561 Drawings · Joined April 2026 Drawings by Daniel 561 Drawings Architectural documentation for a 477.04 m² clinic incl. GA plans for 4 levels and specialized diagnostic imaging suites. […]

Portal Substations and Niche Locations for Tunnel Project with Dimensions
Daniel 561 Drawings · Joined April 2026 Drawings by Daniel 561 Drawings This drawing is for the layout of combined niche and portal substation locations along a road tunnel route. […]
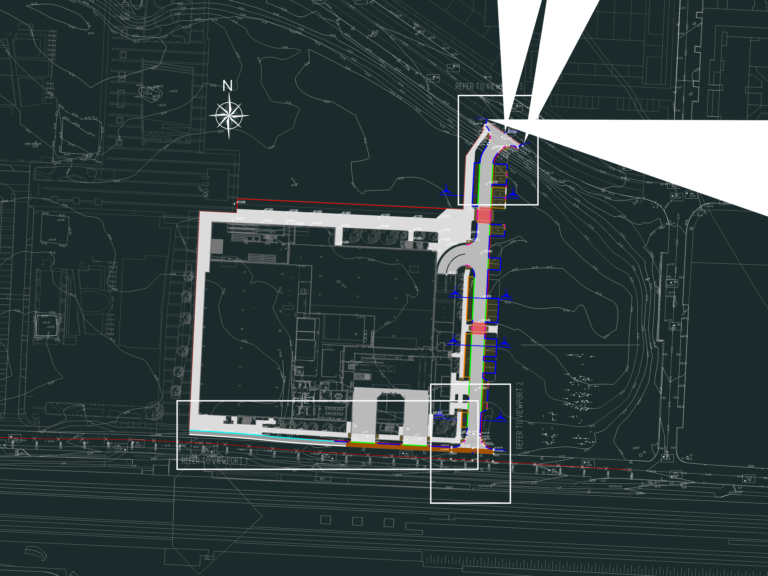
Road Layout Plan with Longsections and Sections
Daniel 561 Drawings · Joined April 2026 Drawings by Daniel 561 Drawings Site layout plan and engineering details for a road project. Incl. typical cross sections A-A and B-B at […]

Copel Electrical Meter Box and Measurement Centers
Daniel 561 Drawings · Joined April 2026 Drawings by Daniel 561 Drawings Details for Copel individual and collective electrical meter boxes and modular measurement centers.
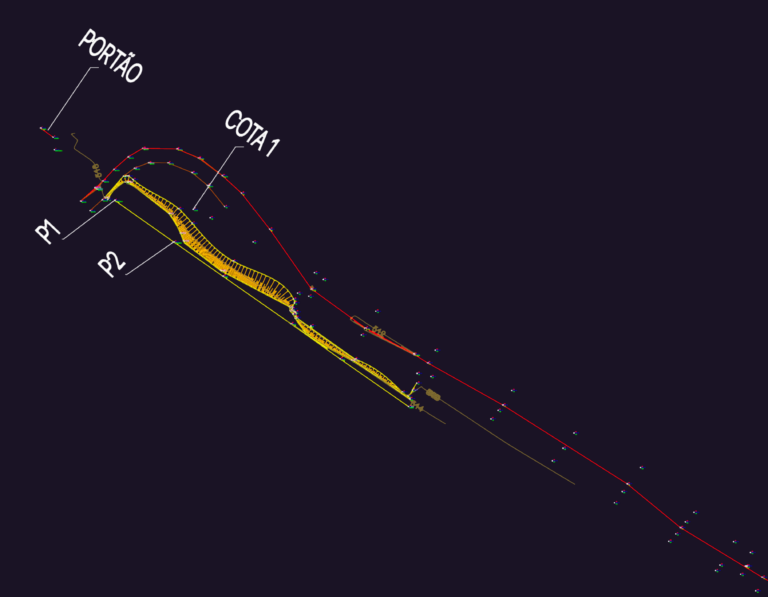
Brazil site topography plan with road access and gate details
Daniel 561 Drawings · Joined April 2026 Drawings by Daniel 561 Drawings Topographic survey for a property entrance, covering natural ground levels (TN) and general site layout. I’ve mapped the […]

Cross Section of a Large Cathedral with a Bell Tower
Daniel 561 Drawings · Joined April 2026 Drawings by Daniel 561 Drawings This drawing is for a architectural cross-section of a large stone cathedral including timber roof framing and the […]

Multi-Floor Hydraulic Section with Upper Reservoir
Daniel 561 Drawings · Joined April 2026 Drawings by Daniel 561 Drawings Vertical sanitary sections for a 4-story residential or commercial project showing main riser and branch piping connections. Details […]
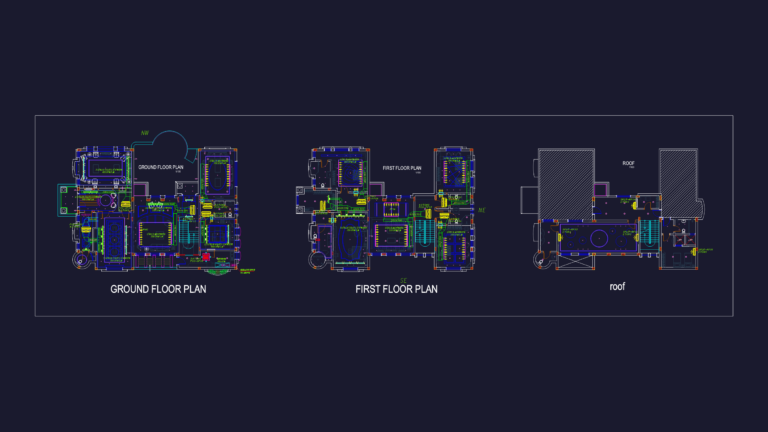
Villa hvac shop drawings
Daniel 561 Drawings · Joined April 2026 Drawings by Daniel 561 Drawings HVAC shop drawings for a villa including ground floor, first floor, and roof layouts
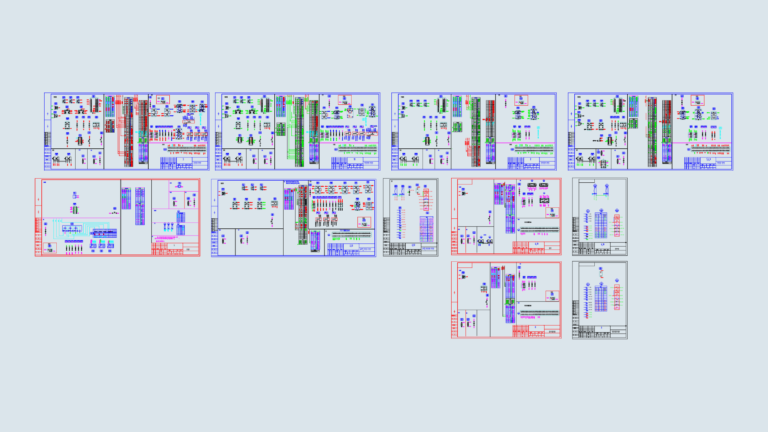
Substation panel wiring diagrams and schematics
Daniel 561 Drawings · Joined April 2026 Drawings by Daniel 561 Drawings Full wiring diagrams for power distribution cabinets incl. schematics for PT/CT, metering, bus couplers, etc. 变电站高压开关柜电气接线图。
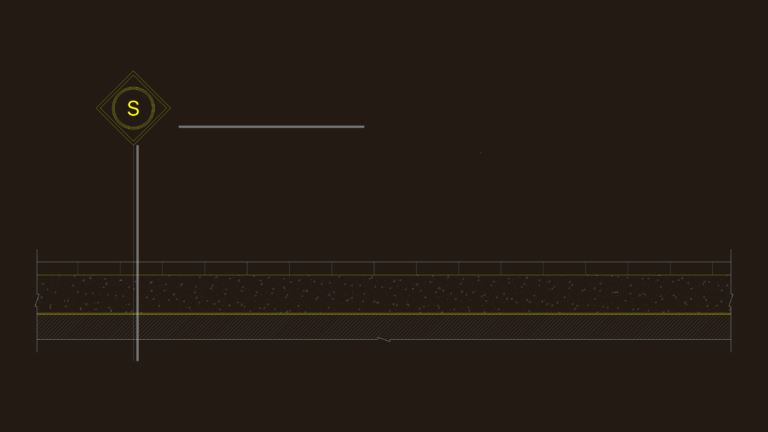
Section detail for garage floor construction with plastic tile finish
Daniel 561 Drawings · Joined April 2026 Drawings by Daniel 561 Drawings Section detail for garage flooring. It specifies 40x40x2.25cm plastic tiles on concrete with a white nylon layer over […]
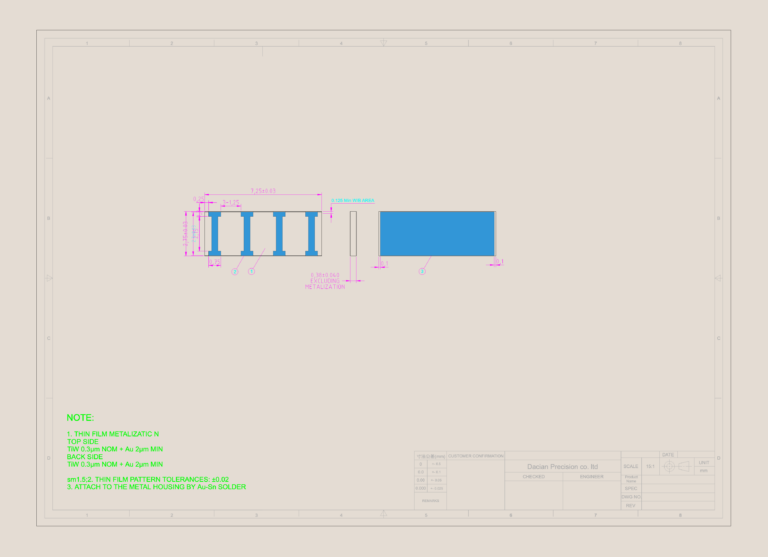
Rf stripline component dwg
Daniel 561 Drawings · Joined April 2026 Drawings by Daniel 561 Drawings Rf stripline component drawing with thin film metallization specs from Dacian Precision.

Three Seater Series 3300 Sofa by Arne Jacobsen Front Elevation
Daniel 561 Drawings · Joined April 2026 Drawings by Daniel 561 Drawings Arne Jacobsen Series 3300 sofa in a front elevation view. Shows the three-seater configuration with the specific tubular […]

Mercedes S-Class Sedan DWG Elevation Block
Daniel 561 Drawings · Joined April 2026 Drawings by Daniel 561 Drawings mercedes s-class blocks showing the side profile & front view.it’s all metric, drawn in mm. very clean linework […]

Lab Worker Emptying Bottle DWG
Daniel 561 Drawings · Joined April 2026 Drawings by Daniel 561 Drawings Lab worker in full protective gear pouring from a bottle. Incl. side elevation view. I used this for […]
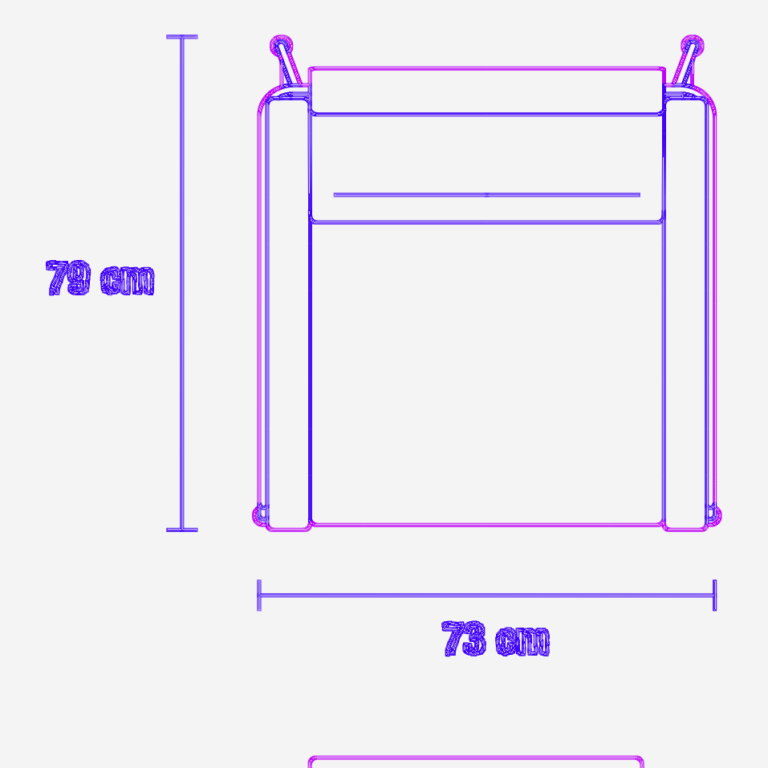
Fritz Hansen Series 3300 Armchair Plan View Furniture Block
Daniel 561 Drawings · Joined April 2026 Drawings by Daniel 561 Drawings This drawing is for a Series 3300 armchair in plan view, featuring the classic minimalist frame and cushion […]