Designs CAD
Categories
Upload
Pricing
Blog
FAQs
0
Login
Sign Up
Home
/
Engineering & Technical
/
Construction Details & Systems
/
Sheet Cover 3D SKP Model for SketchUp
Sheet Cover 3D SKP Model for SketchUp
×
−
100%
+
3d mockup – Sketchup modeling – textures
PREMIUM
File Details
File Type
SKP
Type
Model
Language
English
Uploaded by
DWG_Blocks
Category
Construction Details & Systems
Published
Apr 4, 2026
Price
$3.87
or
$3.87 – Add to Cart
Checkout
Added to cart
or
get unlimited access from $7/mo
Tags
3d
barn
cover
dach
hangar
lagerschuppen
mockup
model
Modeling
roof
shed
sheet
SketchUp
skp
structure
terrasse
textures
toit
ANCHORGARD NAILER-T Roof Edge
FREE
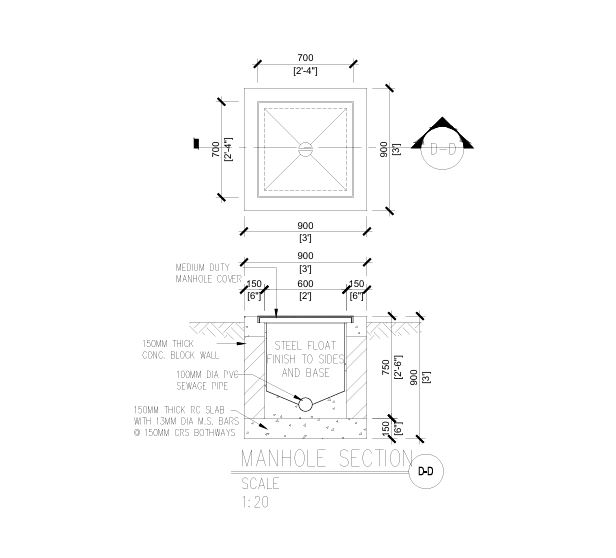
Medium Duty Manhole Section – 700mm Clear Opening (CAD Drawing)
PREMIUM
$3.00
40cm RC Foundation Plate and Slab Structural Details
PREMIUM
$3.87
Steel Structure Grid A-G
PREMIUM
$2.90
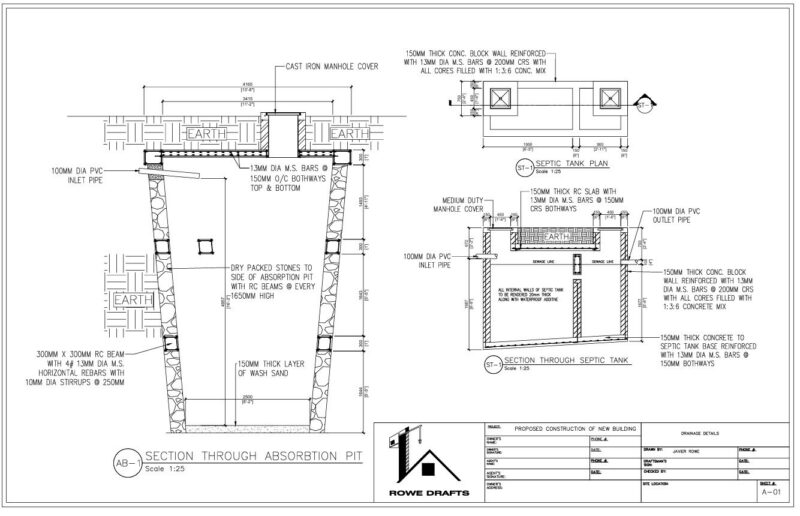
Complete Septic Tank & Absorption Pit Section Details | DWG for AutoCAD
PREMIUM
$5.00
Interior Kitchen Furniture Layout with Elevations and Ceiling Plan
PREMIUM
$2.58
Hospital São Lucas 2nd Basement Parking Floor Plan
FREE
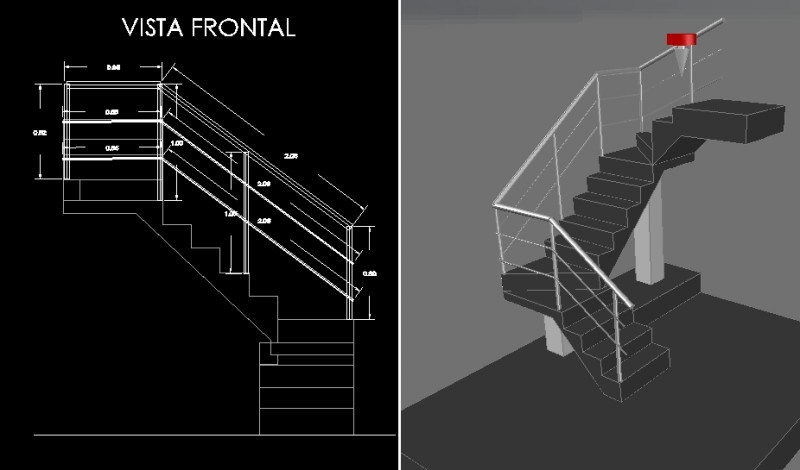
Staircase 3D DWG Model for AutoCAD
PREMIUM
$3.87
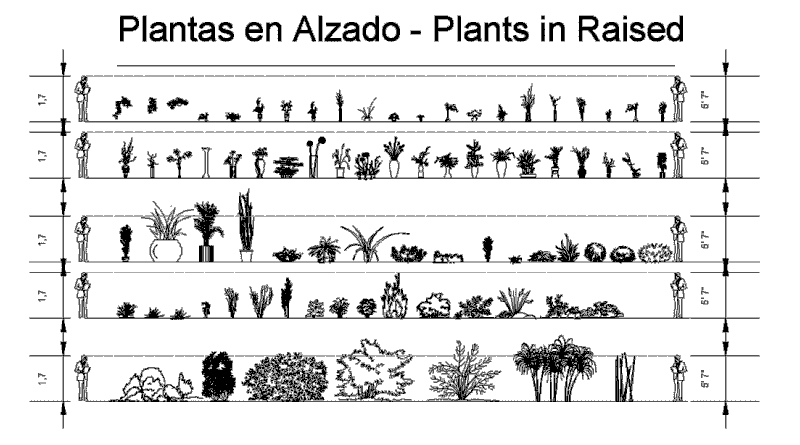
Plants in elevation, Plants Potted in elevation, Hanging Plant in elevation and Bushs in elevation, Plantas, Plantas en Maceta, Plantas Colgantes, Arbustos
PREMIUM
$1.66
Reinforced Concrete Roof Gutter Section with Marble Coping
FREE
Parabolic Steel Arch Roof Elevation and Section Structural Details
FREE
Browse All Downloads