Designs CAD
Categories
Upload
Pricing
Blog
FAQs
0
Login
Sign Up
Home
/
Engineering & Technical
/
Construction Details & Systems
/
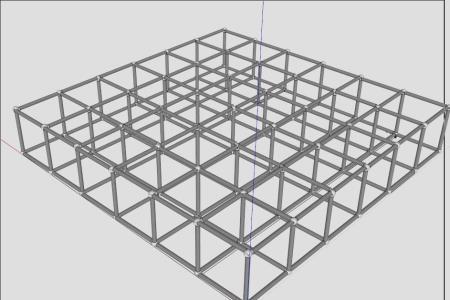
Tridilosa 3D SKP Model for SketchUp
Tridilosa 3D SKP Model for SketchUp
×
−
100%
+
3d mockup – Sketchup modeling – textures
PREMIUM
File Details
File Type
SKP
Type
Model
Language
English
Uploaded by
DWG_Blocks
Category
Construction Details & Systems
Published
Apr 4, 2026
Price
$3.87
or
$3.87 – Add to Cart
Checkout
Added to cart
or
get unlimited access from $7/mo
Tags
barn
cover
dach
hangar
lagerschuppen
mockup
model
Modeling
roof
shed
SketchUp
skp
structure
terrasse
textures
toit
tridilosa
Structural design general notes with pile cap and column details
FREE
Architecther Details And Shop Drawing
FREE
Two-Story Residential and Commercial Structural and Architectural Plans
PREMIUM
$4.03
Marble Installation Details
PREMIUM
$1.00
Multi-Level Geometric Foundation Layout And Structural Formwork For Basements
PREMIUM
$4.03
Foundation plan with RC columns and continuous footing
FREE
Maracás Gas Pipeline Study
PREMIUM
$4.84
Rectangular Building Footprint Plan with Floor Level Marker
FREE
Duplex house plan
PREMIUM
$3.00
Structural foundation formwork plan showing beams and columns
FREE
75mm Angular Chord Cantilever Truss Elevation
FREE
Browse All Downloads