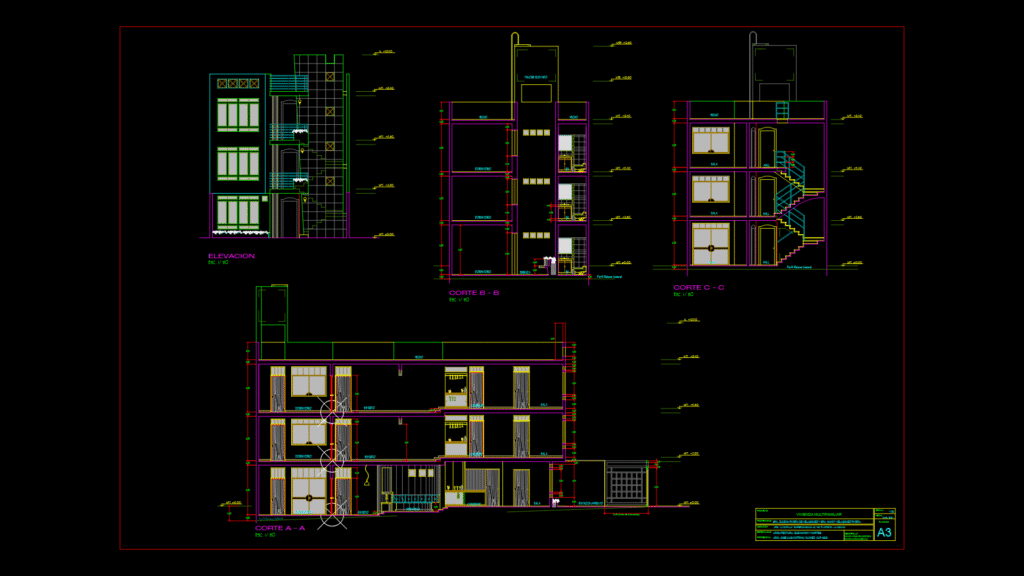
This architectural drawing presents detailed elevation and section plans for a three-story multifamily residential building located in La Molina, Peru. This drawing includes one front elevation and three cross-sectional views (labeled as Cortes A-A, B-B, and C-C), all drawn at a scale of 1:50. The building features a functional layout with living spaces (sala/comedor), bedrooms (dormitorio), study areas (estudio), and bathrooms (SH) distributed across three levels. Notable architectural elements include large window openings on the front elevation, a prominent staircase shown in section C-C, and a rooftop water tank (tanque elevado). The ground floor incorporates parking (estacionamiento) with a garden setback of 2.50m. Floor-to-floor heights appear to be approximately 2.75m, with various room dimensions clearly delineated in the sectional views. The building design accommodates the natural terrain profile (perfil relieve natural) and includes terraces on upper floors. Construction details show column placements, wall thicknesses, and floor slabs, providing comprehensive information for builders and contractors.
Three-Story Multifamily Residential Elevation and Section Plans