
DWG Models
Drawings by DWG Models
968 Drawings
Mehdipatnam Commercial Building Floor Plan with Column Grid Layout
DWG Models 968 Drawings · Joined March 2025 Drawings by DWG Models 968 Drawings 1-inch UNC hex Nut 3D Model with Thread Specification FREE DWG Models 968 Drawings · Joined March 2025 Drawings by DWG Models 968 Drawings **Detailed 3D solid model of a standard 1-inch UNC hex nut** rendered in wireframe view. This […] […]
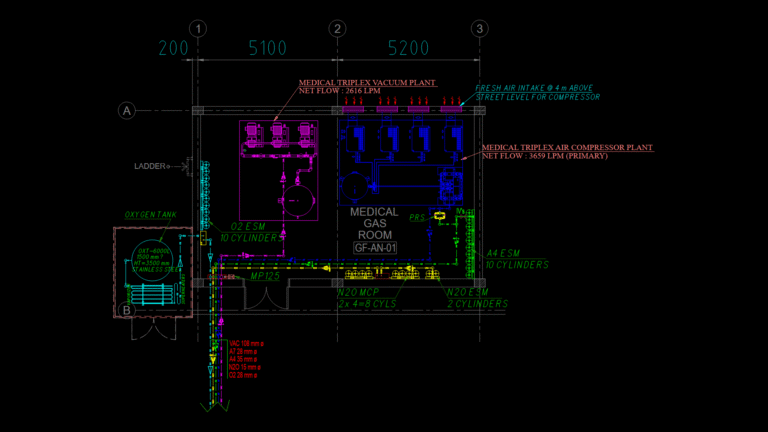
Hospital Medical gas Room Floor Plan with Triplex Systems
DWG Models 968 Drawings · Joined March 2025 Drawings by DWG Models 968 Drawings This detailed floor plan depicts a medical gas room layout with comprehensive gas supply systems for […]

Multi-Floor Medical Complex Floor Plans with Retail space
DWG Models 968 Drawings · Joined March 2025 Drawings by DWG Models 968 Drawings Comprehensive architectural floor plans for a 5-story medical complex in Multan featuring mixed-use commercial and healthcare […]
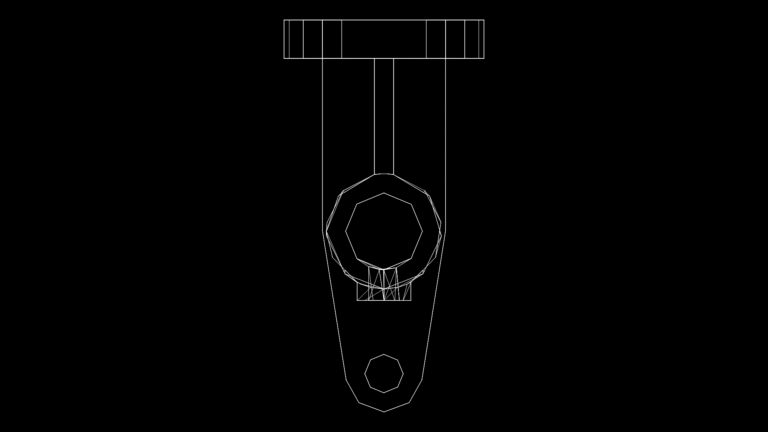
T-Bracket Mechanical Connector 3D Model with Octagonal Openings
DWG Models 968 Drawings · Joined March 2025 Drawings by DWG Models 968 Drawings This 3D model depicts a T-shaped mechanical bracket connector with distinctive octagonal features. This component consists […]

Stone Cladding Mechanical Fixation Details for Residential facade
DWG Models 968 Drawings · Joined March 2025 Drawings by DWG Models 968 Drawings This drawing set depicts mechanical anchoring systems for stone cladding installation on residential buildings. Based on […]
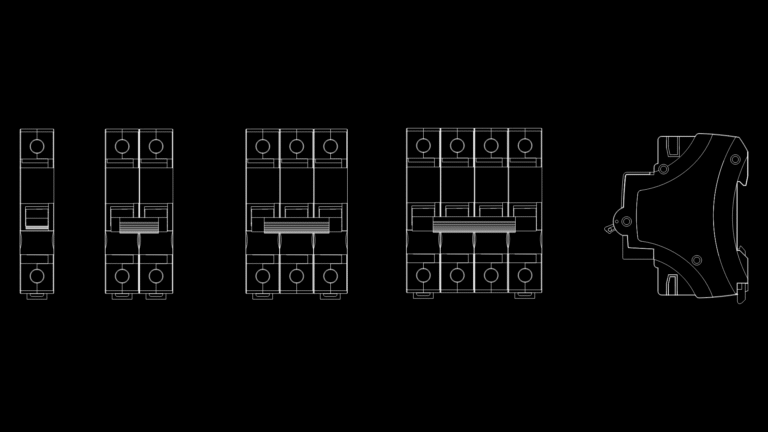
Miniature Circuit Breaker (MCB) Block Set with Side View Detail
DWG Models 968 Drawings · Joined March 2025 Drawings by DWG Models 968 Drawings This technical drawing depicts a comprehensive set of Miniature Circuit Breakers (MCBs) in various pole configurations […]
Resort Master Plan with Hotel, Restaurant, and SPA Facilities
DWG Models 968 Drawings · Joined March 2025 Drawings by DWG Models 968 Drawings This master plan depicts a comprehensive resort development with multiple integrated facilities arranged on a terraced […]
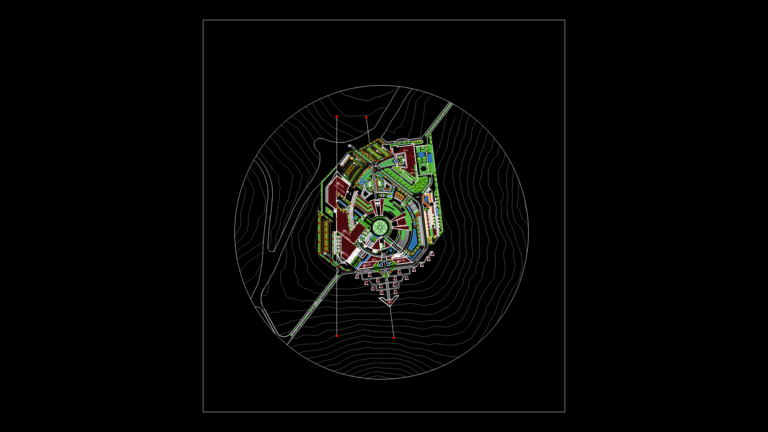
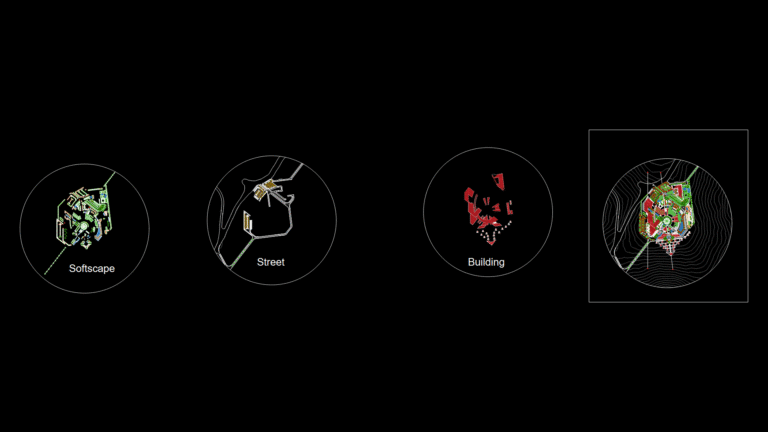
Mixed-Use Master Plan with Radial Layout and Topography
DWG Models 968 Drawings · Joined March 2025 Drawings by DWG Models 968 Drawings Radial master plan for a mixed-use development centered on a circular plaza. The site design features […]
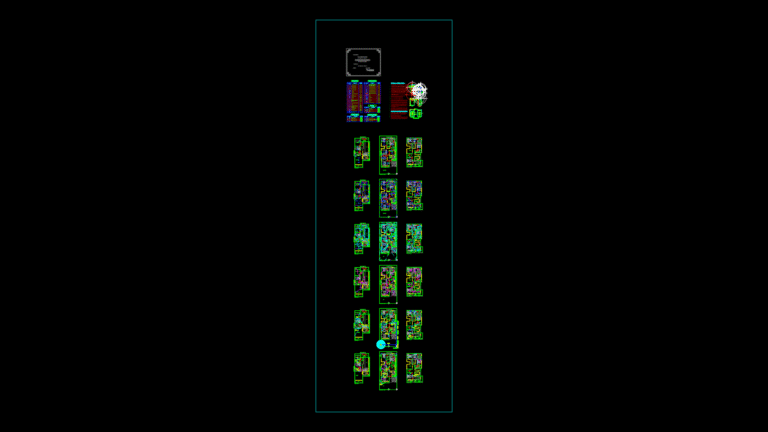
Multi-Level Luxury Villa MEP Electrical Floor Plans with HVAC Integration
DWG Models 968 Drawings · Joined March 2025 Drawings by DWG Models 968 Drawings This comprehensive set of electrical floor plans depicts a multi-level luxury villa featuring basement, ground, and […]

Precision Machine Vice Assembly Detail with Cross-Sectional Views
DWG Models 968 Drawings · Joined March 2025 Drawings by DWG Models 968 Drawings This technical drawing depicts a comprehensive machine vice assembly with detailed cross-sectional views. The drawing includes […]

Multi-Zone Restaurant Floor Plan with specialized Kitchen Stations
DWG Models 968 Drawings · Joined March 2025 Drawings by DWG Models 968 Drawings This comprehensive floor plan depicts a multi-zone restaurant and café facility for the Sea Pearl Beach […]

Mechanical & Electrical Services Layout for 5-Bedroom Residential Duplex
DWG Models 968 Drawings · Joined March 2025 Drawings by DWG Models 968 Drawings This comprehensive MEP (Mechanical, Electrical, and Plumbing) drawing set details the complete services installation for a […]

Urban Plaza Site Plan with Circular Focal points and Sport Courts
DWG Models 968 Drawings · Joined March 2025 Drawings by DWG Models 968 Drawings This comprehensive site plan depicts a wedge-shaped urban plaza development featuring multiple circular gathering spaces connected […]

Fire Hose Reel detail: Cold Room Wall Mounting System with PVC Sleeve
DWG Models 968 Drawings · Joined March 2025 Drawings by DWG Models 968 Drawings This detailed section drawing illustrates the installation methodology for mounting a 30m fire hose reel to […]
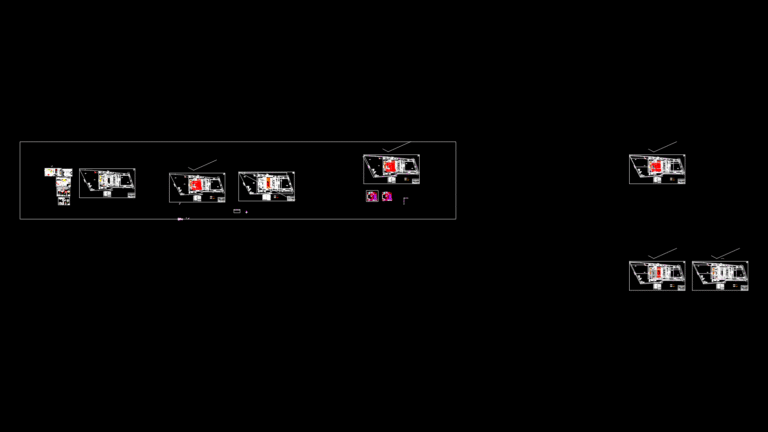
Multi-Level Floor Plan for Lotus Chocolate Manufacturing Facility
DWG Models 968 Drawings · Joined March 2025 Drawings by DWG Models 968 Drawings This comprehensive facility plan depicts a chocolate manufacturing plant with multiple production zones and support areas. […]

Steel Locker/File Cabinet 3D Model with Door Hardware
DWG Models 968 Drawings · Joined March 2025 Drawings by DWG Models 968 Drawings This 3D model depicts a steel storage cabinet system combining locker and file storage functionality. Standing […]