
DWG Models
Drawings by DWG Models
968 Drawings
Residential Living Room Plan and Elevations with Mixed-Material Finishes
DWG Models 968 Drawings · Joined March 2025 Drawings by DWG Models 968 Drawings Double Swing French Door and Fire Safety Cabinet Detail Drawing PREMIUM$4.00 DWG Models 968 Drawings · Joined March 2025 Drawings by DWG Models 968 Drawings Architectural Door and Safety Equipment Detail Drawing This technical drawing provides comprehensive specifications for two critical […]
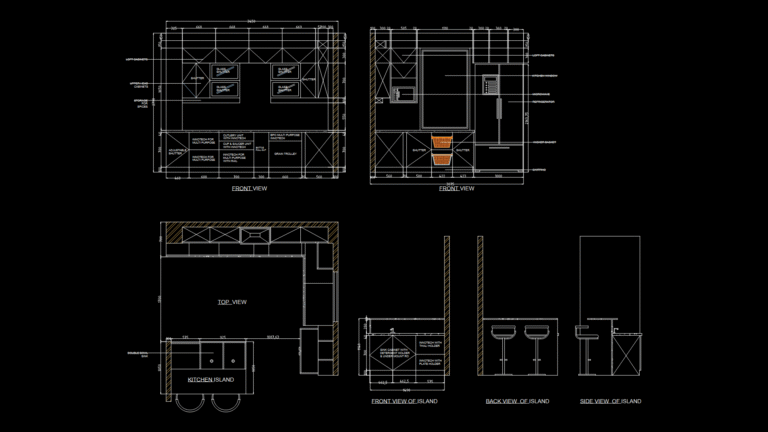
L-Shaped Kitchen Cabinet Elevation with Island and Storage Systems
DWG Models 968 Drawings · Joined March 2025 Drawings by DWG Models 968 Drawings This detailed technical drawing depicts an L-shaped kitchen layout with an integrated island unit, featuring comprehensive […]

2D Silhouette Collection: Architectural Scale Figure Library
DWG Models 968 Drawings · Joined March 2025 Drawings by DWG Models 968 Drawings This drawing presents a comprehensive library of 2D silhouette figures organized in five horizontal rows. Each […]
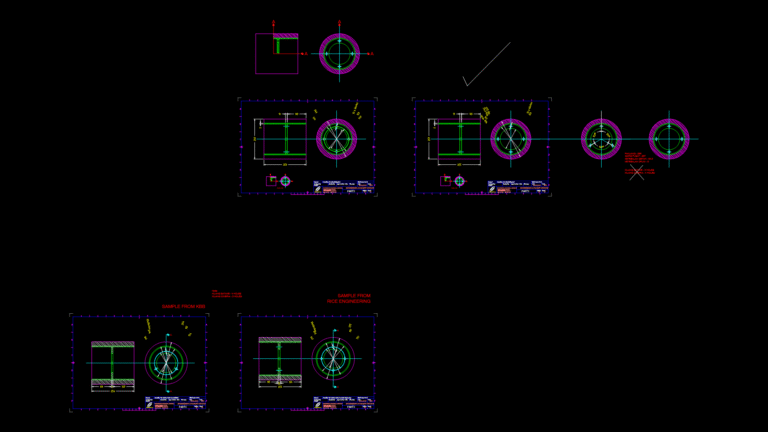
Sectional Detail Drawing of Rice Hulling Roll with Rubber Outer Layer
DWG Models 968 Drawings · Joined March 2025 Drawings by DWG Models 968 Drawings Engineering detail drawing showing the cross-section of a rice hulling roll used in grain processing equipment. […]

Horizontal Shell and Tube Heat Exchanger Assembly Detail
DWG Models 968 Drawings · Joined March 2025 Drawings by DWG Models 968 Drawings This drawing depicts a detailed side elevation and end view of an industrial horizontal shell and […]
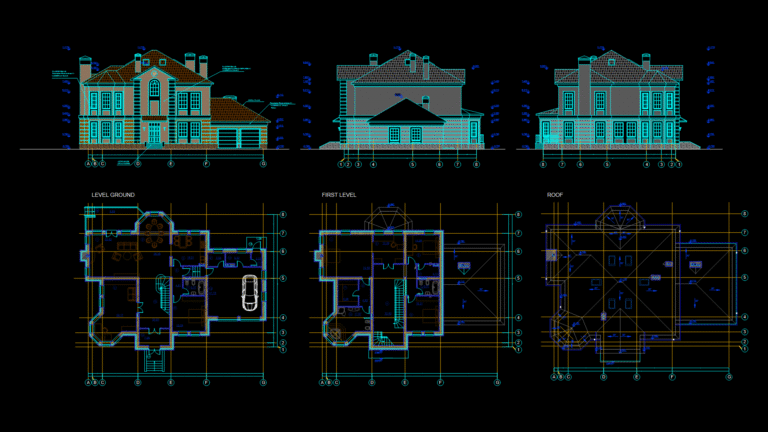
Two-Story Residential Villa Floor plans with Multiple Elevations
DWG Models 968 Drawings · Joined March 2025 Drawings by DWG Models 968 Drawings This comprehensive set of architectural drawings depicts a two-story residential villa with garage. The package includes […]

Narrow Three-Story Residential Floor Plan with Interior Staircase
DWG Models 968 Drawings · Joined March 2025 Drawings by DWG Models 968 Drawings This comprehensive floor plan depicts a narrow three-story residence with dimensions specified in inches. The layout […]
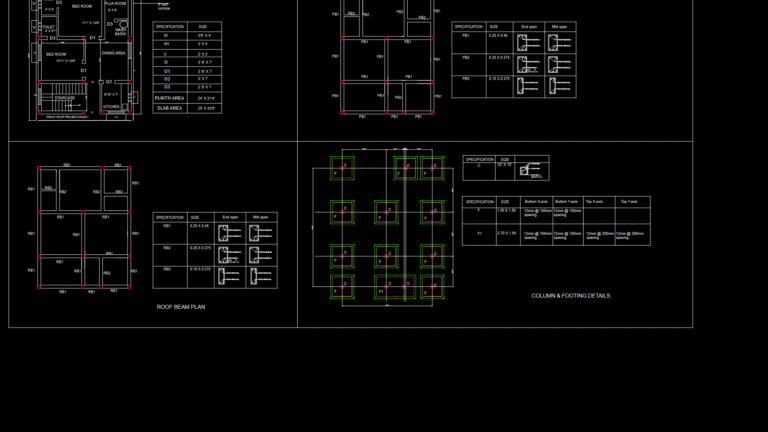
Residential House Plan with Structural Details and Beam Layout
DWG Models 968 Drawings · Joined March 2025 Drawings by DWG Models 968 Drawings Comprehensive single-family house plan featuring ground floor layout, plinth beam plan, roof beam plan, and column/footing […]
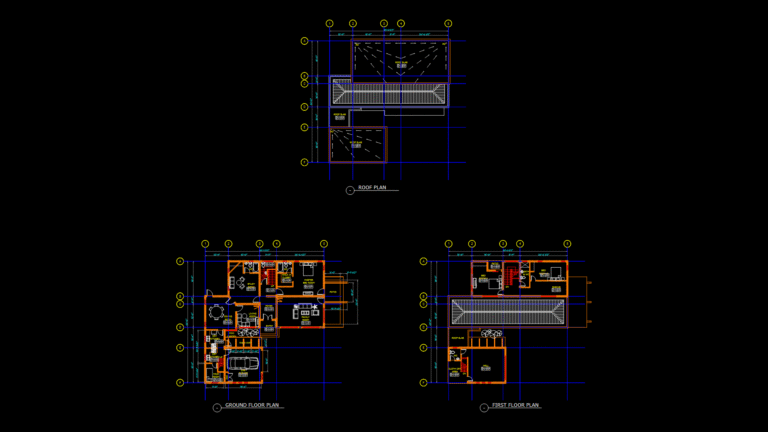
Two-Story Residential Floor Plan with Multi-Level Living Areas
DWG Models 968 Drawings · Joined March 2025 Drawings by DWG Models 968 Drawings This comprehensive residential house plan shows a two-story dwelling with ground floor, first floor, and roof […]
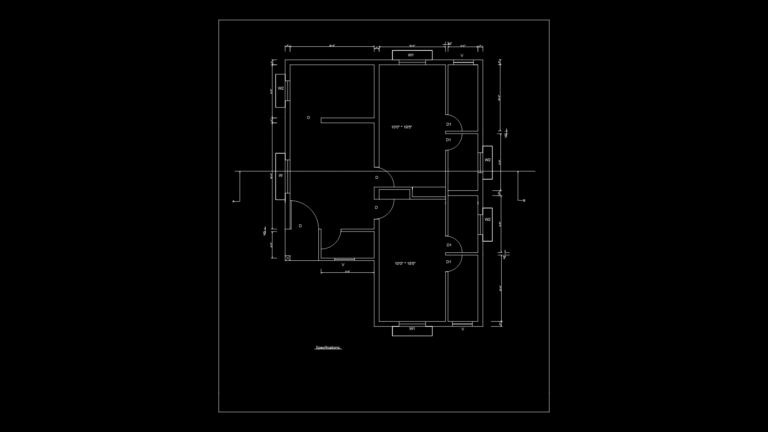
Single-Story Residential Floor Plan with Two-Bedroom Layout
DWG Models 968 Drawings · Joined March 2025 Drawings by DWG Models 968 Drawings This floor plan depicts a compact single-story residence featuring two identical bedrooms measuring 10’0″ × 18’5″ […]

Residential 3-Story Electrical System layout with Solar Integration
DWG Models 968 Drawings · Joined March 2025 Drawings by DWG Models 968 Drawings This comprehensive electrical drawing set details the complete electrical installation for a three-story residential building with […]

Multi-Level Office Tower Floor Plans with Private Elevator Access
DWG Models 968 Drawings · Joined March 2025 Drawings by DWG Models 968 Drawings This comprehensive set of architectural floor plans illustrates multiple levels (6th-17th floors) of a commercial office […]
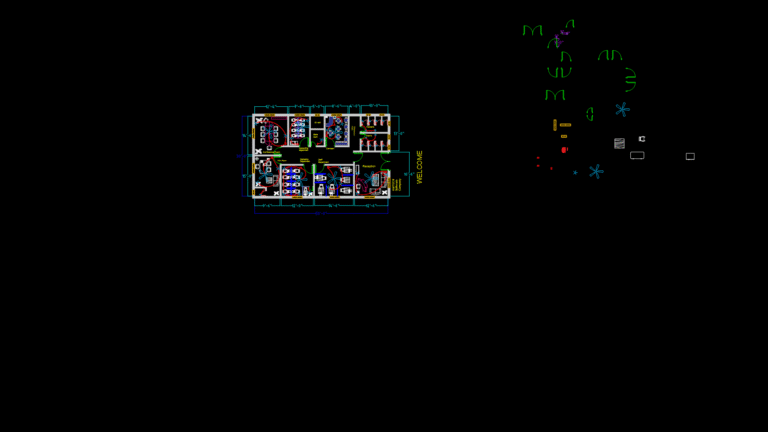
Commercial Office Floor Plan with Workstations and conference Rooms
DWG Models 968 Drawings · Joined March 2025 Drawings by DWG Models 968 Drawings This detailed commercial office floor plan features an open-concept layout optimized for collaborative workflow. The design […]

Fire Pump Room MEP System Layout with Piping and electrical Plans
DWG Models 968 Drawings · Joined March 2025 Drawings by DWG Models 968 Drawings This comprehensive fire pump room drawing includes mechanical, electrical, and plumbing system plans with detailed elevations. […]
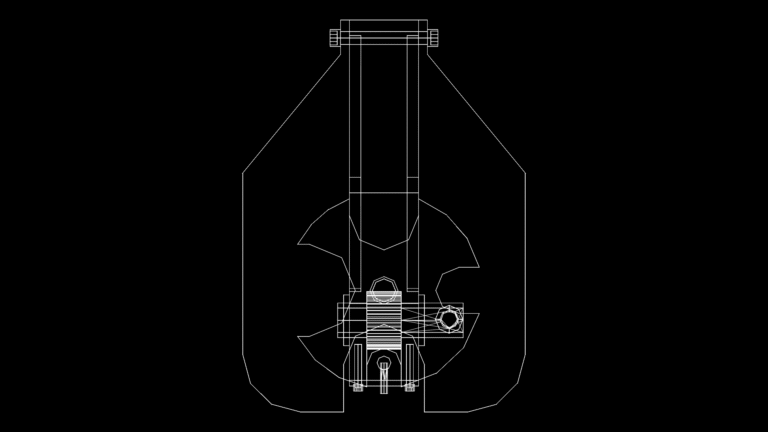
Hydraulic Hole Puncher Assembly Model with C-Frame design
DWG Models 968 Drawings · Joined March 2025 Drawings by DWG Models 968 Drawings This drawing depicts a vertical hydraulic puncher assembly with a robust C-frame design. The machine features […]
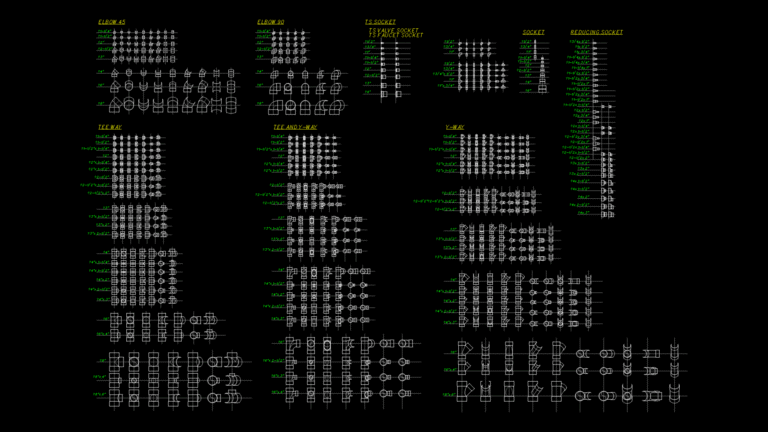
Comprehensive PVC Pipe Fitting blocks Library for Plumbing Systems
DWG Models 968 Drawings · Joined March 2025 Drawings by DWG Models 968 Drawings This drawing presents a detailed library of PVC pipe fittings for plumbing and drainage applications, organized […]