
DWG Models
Drawings by DWG Models
968 Drawings
Multi-System HVAC Schematic Plan for three-story Commercial Building
DWG Models 968 Drawings · Joined March 2025 Drawings by DWG Models 968 Drawings Cambodian villa Floor Plan and Elevation with Multi-View Drawing Set PREMIUM$8.00 DWG Models 968 Drawings · Joined March 2025 Drawings by DWG Models 968 Drawings Comprehensive Villa Documentation in Khmer Language This detailed architectural drawing set depicts a villa project (‘ផ្ទះវីឡាតេអូ’) […]
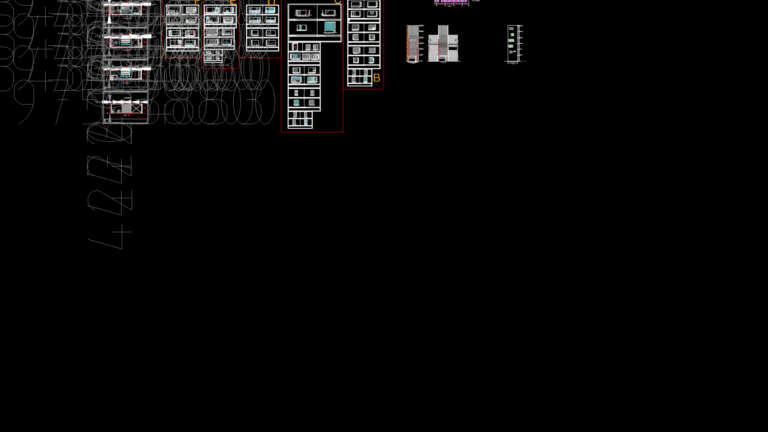
Multi-Floor Shophouse Interior Elevation Set with Cabinet Details
DWG Models 968 Drawings · Joined March 2025 Drawings by DWG Models 968 Drawings This comprehensive interior elevation drawing set depicts a four-level shophouse (ground floor, mezzanine, first floor, and […]
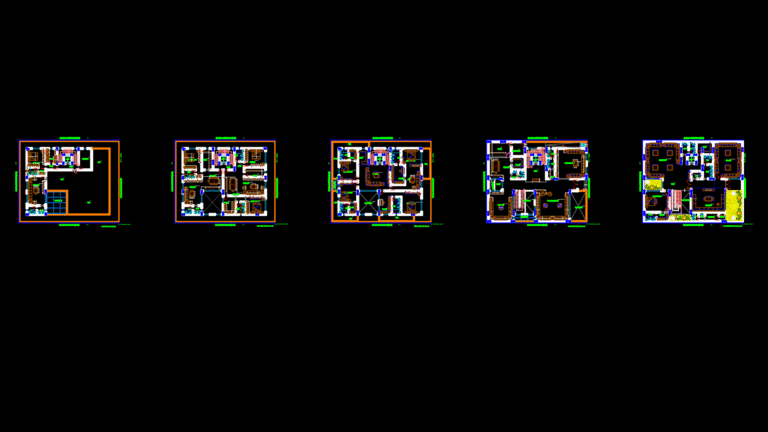
Multi-Floor Luxury Villa Plan with Dual Reception Halls and Courtyards
DWG Models 968 Drawings · Joined March 2025 Drawings by DWG Models 968 Drawings This comprehensive floor plan set depicts a luxury Middle Eastern villa with basement through roof levels. […]

Parametric Stair Detail Section with Adjacent Floor Layouts
DWG Models 968 Drawings · Joined March 2025 Drawings by DWG Models 968 Drawings This drawing depicts a schematic sectional detail of a staircase connecting two floor levels, with adjacent […]
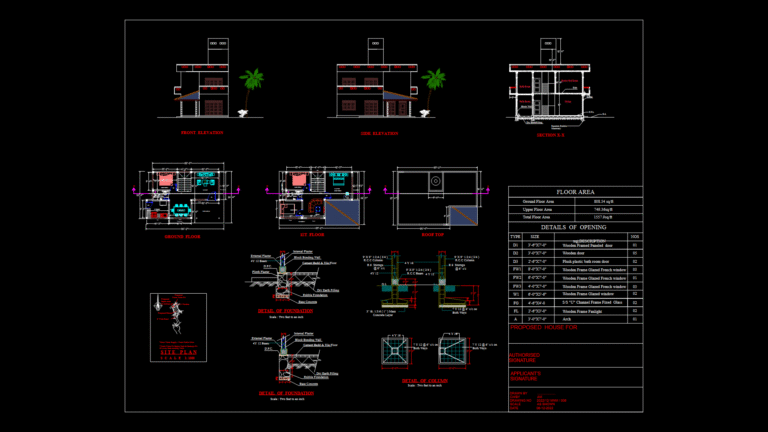
Residential Two-Story House Construction Plan with Foundation Details
DWG Models 968 Drawings · Joined March 2025 Drawings by DWG Models 968 Drawings This comprehensive set of architectural drawings details a two-story residential structure with a total floor area […]
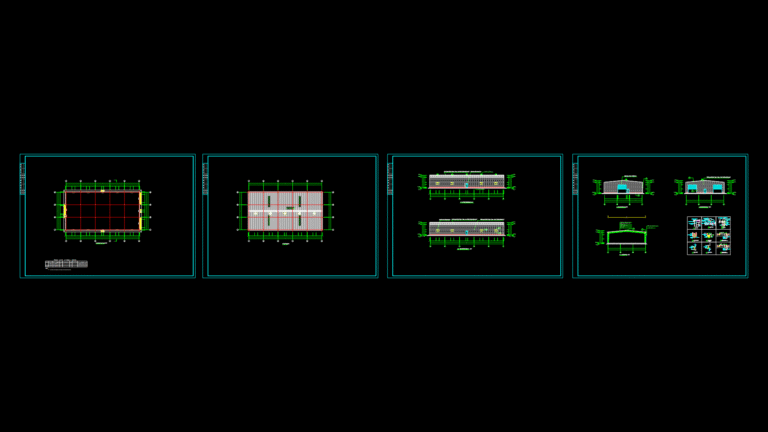
Prefabricated Industrial Building Plans with Steel Structure Details
DWG Models 968 Drawings · Joined March 2025 Drawings by DWG Models 968 Drawings This comprehensive set of drawings depicts a prefabricated industrial building with lightweight steel structure, featuring both […]

Solar Power Plant Foundation Plan for 17.6 MVA ICR with Isolated Footings
DWG Models 968 Drawings · Joined March 2025 Drawings by DWG Models 968 Drawings This foundation layout drawing for a 17.6 MVA Inverter Control Room (ICR) shows isolated reinforced concrete […]

Isometric Mechanical Block Model with 75x50x37mm Dimensions
DWG Models 968 Drawings · Joined March 2025 Drawings by DWG Models 968 Drawings This 3D isometric model depicts a precision-machined rectangular block with overall dimensions of 75mm × 50mm […]

Residential Apartment Floor Plan with Multiple Balconies and Pooja Room
DWG Models 968 Drawings · Joined March 2025 Drawings by DWG Models 968 Drawings This detailed floor plan depicts a residential apartment layout with three bedrooms and multiple balconies. The […]
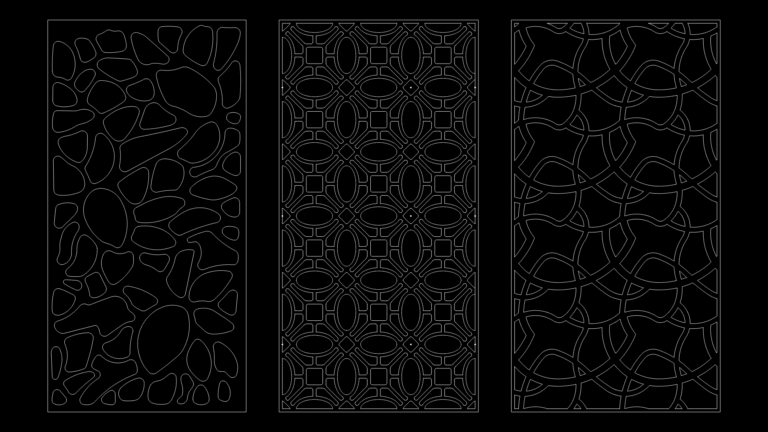
Decorative Jaali Panel Patterns for Architectural Screens
DWG Models 968 Drawings · Joined March 2025 Drawings by DWG Models 968 Drawings This technical drawing showcases three distinct jaali patterns designed for architectural screens or partitions. The left […]

Single-Story Residential Floor Plan with Multiple Bedrooms and Veranda
DWG Models 968 Drawings · Joined March 2025 Drawings by DWG Models 968 Drawings This residential floor plan showcases a single-story dwelling with an efficient room configuration. The layout features […]

Residential Villa Floor plan with Interior Design and Landscaping
DWG Models 968 Drawings · Joined March 2025 Drawings by DWG Models 968 Drawings This comprehensive architectural drawing depicts a detailed floor plan of a villa with integrated interior design […]
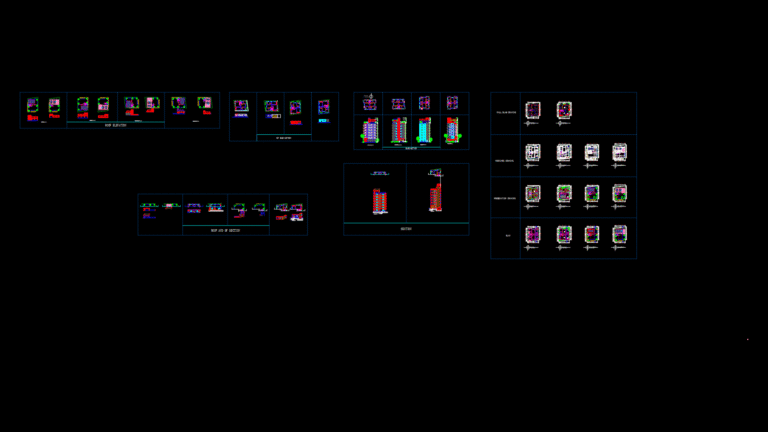
Multi-Story Residential Building Plan with Swimming Pool & Sections
DWG Models 968 Drawings · Joined March 2025 Drawings by DWG Models 968 Drawings This comprehensive architectural drawing set depicts a multi-story residential building featuring floor plans, elevations, and sections. […]

Residential Floor Plan with Open-Concept Living and Multiple Bedrooms
DWG Models 968 Drawings · Joined March 2025 Drawings by DWG Models 968 Drawings This floor plan depicts a mid-sized residential dwelling with an efficient layout optimized for modern living. […]
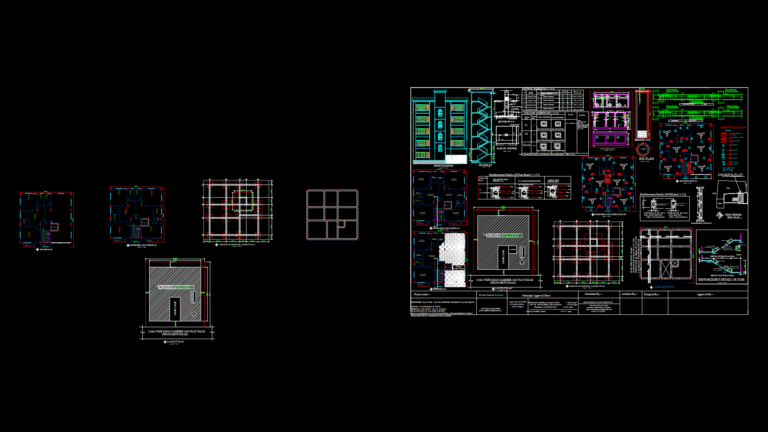
5-Story Residential Building Construction Plan with RCC Details
DWG Models 968 Drawings · Joined March 2025 Drawings by DWG Models 968 Drawings This comprehensive drawing set presents a complete structural and architectural plan for a 5-story residential building […]

Two-Storey Residential Construction Plan Set with MEP Systems
DWG Models 968 Drawings · Joined March 2025 Drawings by DWG Models 968 Drawings This comprehensive set of architectural and engineering plans details a two-storey residence located in Barangay Poblacion, […]