
DWG Models
Drawings by DWG Models
968 Drawings
Residential RCC Two-Floor House Plan with Spatial Layout Details
DWG Models 968 Drawings · Joined March 2025 Drawings by DWG Models 968 Drawings Industrial UV Light Assembly with Removable Grid Cover PREMIUM$5.50 DWG Models 968 Drawings · Joined March 2025 Drawings by DWG Models 968 Drawings 2D CAD detail of an industrial ultraviolet (UV) light assembly. The drawing shows a rectangular fixture […] or […]

Pedestrian Bridge Substructure Reinforcement Detailing Sections
DWG Models 968 Drawings · Joined March 2025 Drawings by DWG Models 968 Drawings This comprehensive structural drawing set details the reinforcement specifications for a pedestrian bridge substructure, featuring various […]

Reinforced Concrete Pedestrian Bridge Plan and Section Drawing
DWG Models 968 Drawings · Joined March 2025 Drawings by DWG Models 968 Drawings This comprehensive engineering drawing depicts a pedestrian bridge in Rajapur, featuring both plan and cross-sectional views. […]

Spur Gear Detail Drawing with Standard Tooth Profile
DWG Models 968 Drawings · Joined March 2025 Drawings by DWG Models 968 Drawings This engineering drawing depicts a standard spur gear with precise dimensional specifications. This gear features a […]

Triangular Mechanism Detail with R10 & R15 Circle Configurations
DWG Models 968 Drawings · Joined March 2025 Drawings by DWG Models 968 Drawings This technical drawing shows a triangular mechanism configuration with three key circles positioned at each vertex. […]

Ergonomic Tool Handle Detail Drawing with Multi-Radius Grip Profile
DWG Models 968 Drawings · Joined March 2025 Drawings by DWG Models 968 Drawings This technical detail drawing depicts an ergonomic handle design with curved grip surfaces and mounting feature. […]

9-Story Dual Building Apartment Complex Plans and Elevations
DWG Models 968 Drawings · Joined March 2025 Drawings by DWG Models 968 Drawings Comprehensive architectural drawing set for a 9-story apartment complex consisting of two buildings (Building-01 and Building-02) […]

Two-Story Residential Building Plans with Rainwater Storage System
DWG Models 968 Drawings · Joined March 2025 Drawings by DWG Models 968 Drawings This comprehensive construction drawing package details a two-story residential building featuring load-bearing brick wall construction with […]
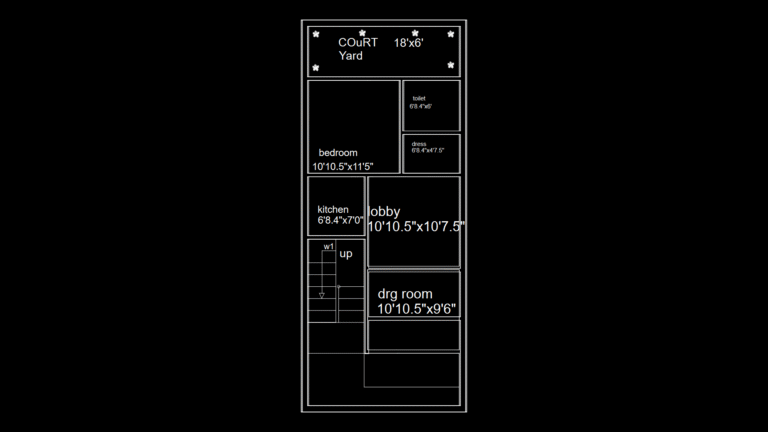
Narrow Row House Floor Plan with Courtyard and Stairwell Layout
DWG Models 968 Drawings · Joined March 2025 Drawings by DWG Models 968 Drawings This floor plan depicts a narrow residential layout designed for a row house or townhome configuration. […]

Residential Building Plan with Elevations, Sections, and Site Plan
DWG Models 968 Drawings · Joined March 2025 Drawings by DWG Models 968 Drawings This comprehensive architectural drawing set depicts a modern two-story residential structure with detailed technical specifications. The […]

Residential Structural Detail Set with Column and Footing Specifications
DWG Models 968 Drawings · Joined March 2025 Drawings by DWG Models 968 Drawings This drawing package details reinforced concrete structural elements for a residential building, focusing on column and […]

Structural Detail Drawings for RC Columns and Foundation System
DWG Models 968 Drawings · Joined March 2025 Drawings by DWG Models 968 Drawings This comprehensive set of structural drawings depicts reinforced concrete column and foundation details for a residential […]

60-Liter SS304 HALAR-Lined Chemical Reactor Fabrication Detail
DWG Models 968 Drawings · Joined March 2025 Drawings by DWG Models 968 Drawings This fabrication drawing details a 60-liter chemical reactor vessel constructed from SS304 stainless steel with 800-micron […]

Residential Two-Story House Floor Plan with Patio and Fixtures
DWG Models 968 Drawings · Joined March 2025 Drawings by DWG Models 968 Drawings This comprehensive residential floor plan depicts a two-story house with fully detailed interior layouts. The ground […]

Residential rear Elevation with Glass Roof Deck and Brick Masonry
DWG Models 968 Drawings · Joined March 2025 Drawings by DWG Models 968 Drawings This rear elevation drawing depicts a residential structure featuring a distinctive asymmetrical roofline with brick masonry […]

High-Velocity HVAC Duct System With Motorized Valve Assembly
DWG Models 968 Drawings · Joined March 2025 Drawings by DWG Models 968 Drawings This technical drawing depicts a high-velocity HVAC duct system with integrated motorized valve assemblies. The central […]