
DWG Models
Drawings by DWG Models
968 Drawings
Double-Height Residential 3D Model with Multi-Level Floor Plans
DWG Models 968 Drawings · Joined March 2025 Drawings by DWG Models 968 Drawings VM3 Vertical Steam Engine Left Elevation Technical Drawing FREE DWG Models 968 Drawings · Joined March 2025 Drawings by DWG Models 968 Drawings VM3 Vertical Steam Engine Overview This detailed left elevation drawing depicts a small-scale vertical steam engine […] Free – Add […]

Hotel Twin/King Room Interior Elevations with FF&E placement
DWG Models 968 Drawings · Joined March 2025 Drawings by DWG Models 968 Drawings Comprehensive interior elevation drawings of standard hotel twin and king rooms at 1:20 scale. The elevations […]

Hotel Commercial kitchen Floor Plan with Segregated Cooking Zones
DWG Models 968 Drawings · Joined March 2025 Drawings by DWG Models 968 Drawings This comprehensive hotel kitchen floor plan depicts a professional culinary facility designed with efficient workflow segregation […]

Multi-Floor Hostel Design Plans with Common Areas and Utilities
DWG Models 968 Drawings · Joined March 2025 Drawings by DWG Models 968 Drawings This comprehensive set of architectural plans details a 689 sqm hostel facility across multiple floors. The […]
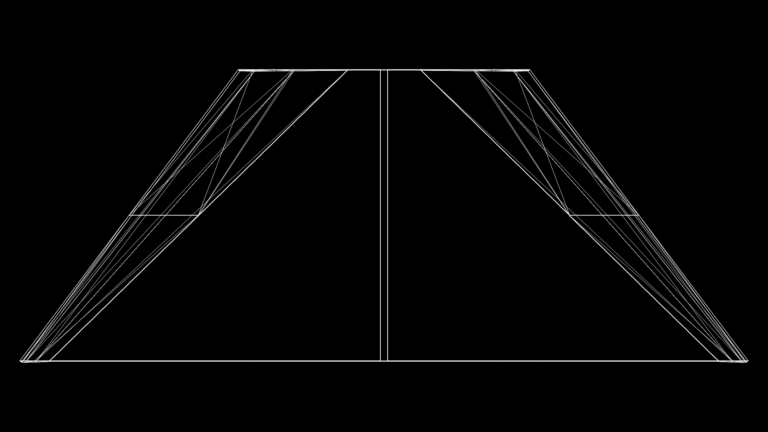
Structural Roof Truss Elevation Drawing for Residential Application
DWG Models 968 Drawings · Joined March 2025 Drawings by DWG Models 968 Drawings This drawing illustrates a symmetrical roof truss system designed for residential construction, featuring a standard triangular […]

3-Story Residential Building Plan with RCC Structure Details
DWG Models 968 Drawings · Joined March 2025 Drawings by DWG Models 968 Drawings This comprehensive set of architectural and structural drawings for a three-story residential building details a 31′-0″x36′-5″ […]
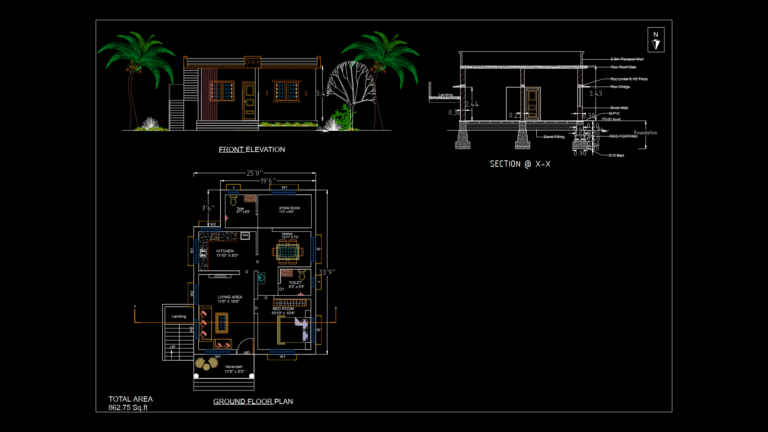
Single-Story House Plan with Structural details and Foundation
DWG Models 968 Drawings · Joined March 2025 Drawings by DWG Models 968 Drawings This comprehensive residential drawing set includes a ground floor plan, front elevation, and sectional details for […]

Multi-Story Highrise Floor Plan with MEP Core and Elevator Banks
DWG Models 968 Drawings · Joined March 2025 Drawings by DWG Models 968 Drawings This comprehensive floor plan depicts a large-scale commercial highrise development with multiple elevator cores strategically positioned […]
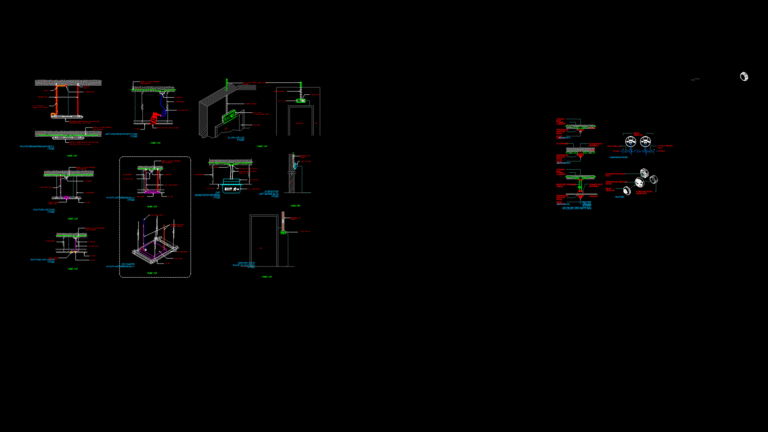
Fire Detection installation Detail Drawing: Heat and Smoke Sensor Mounting
DWG Models 968 Drawings · Joined March 2025 Drawings by DWG Models 968 Drawings This comprehensive detail drawing depicts various installation configurations for fire detection components in commercial buildings. This […]
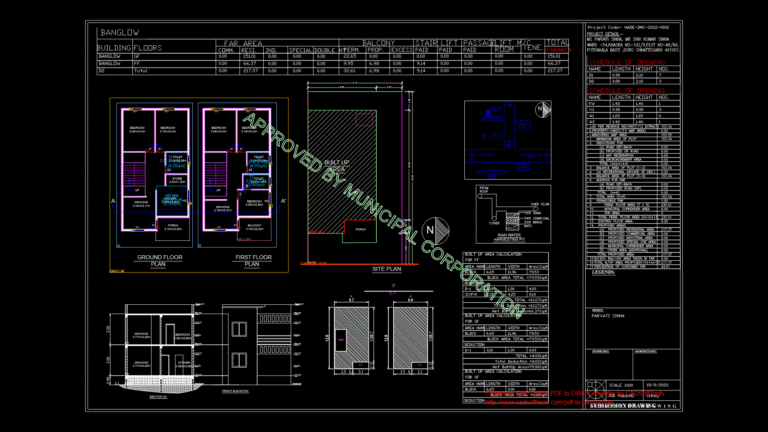
Two-Story Residential Bungalow Floor Plans with Site Layout
DWG Models 968 Drawings · Joined March 2025 Drawings by DWG Models 968 Drawings This comprehensive architectural drawing package depicts a two-story residential bungalow with ground and first floor plans, […]

3D Model of Mobile Storage Cabinet with Locking Casters
DWG Models 968 Drawings · Joined March 2025 Drawings by DWG Models 968 Drawings This 3D model depicts a mobile storage cabinet with locking casters designed for office or institutional […]
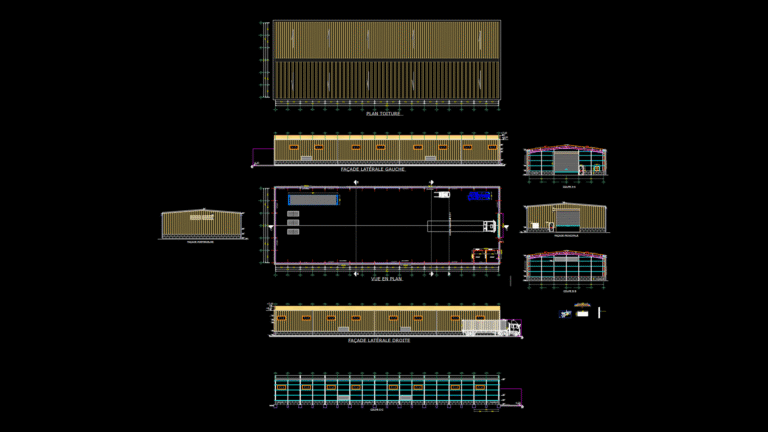
54x18x8m Industrial Steel Hangar with Monorail crane System
DWG Models 968 Drawings · Joined March 2025 Drawings by DWG Models 968 Drawings This drawing package depicts a comprehensive industrial hangar structure measuring 54m x 18m with a height […]
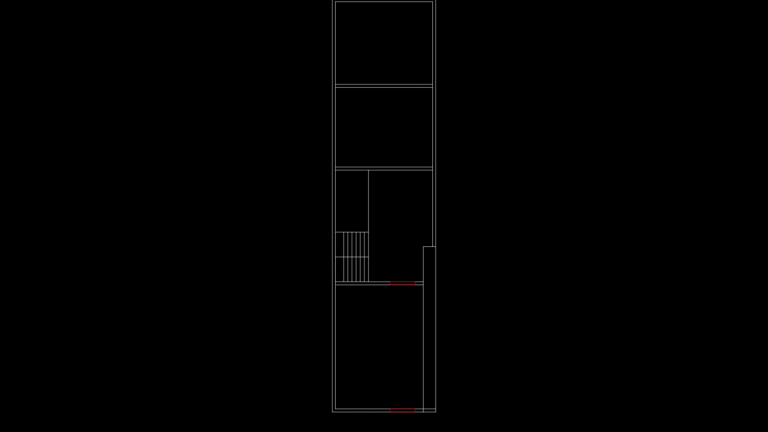
Residential Narrow Floor Plan with Interior Staircase Detail
DWG Models 968 Drawings · Joined March 2025 Drawings by DWG Models 968 Drawings This floor plan illustrates a multi-level narrow residential structure with approximate dimensions of 225 inches width […]

Fitness Center Floor Plan with Multi-Zone Training Areas
DWG Models 968 Drawings · Joined March 2025 Drawings by DWG Models 968 Drawings This comprehensive floor plan depicts a modern gymnasium/fitness center layout with multiple specialized training zones. This […]

Multi-Unit Residential Floor Plan with Common Area Layout
DWG Models 968 Drawings · Joined March 2025 Drawings by DWG Models 968 Drawings This drawing presents a comprehensive floor plan for a multi-unit residential complex with carefully designed common […]
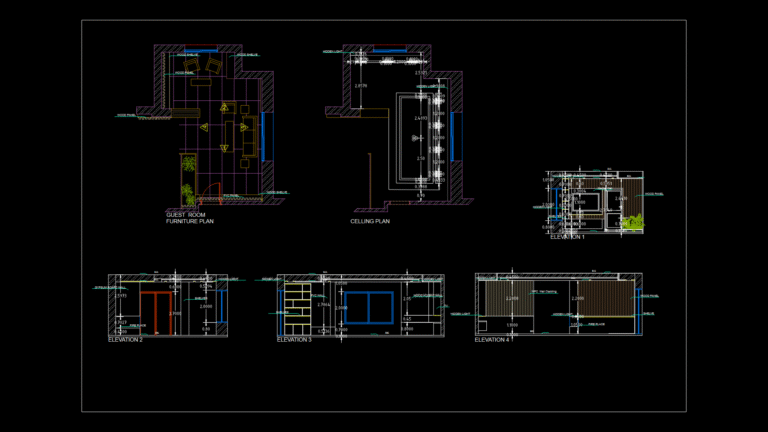
Guest Room Interior Plan with Furniture Layout and Wall Elevations
DWG Models 968 Drawings · Joined March 2025 Drawings by DWG Models 968 Drawings This comprehensive interior design drawing set includes a furniture plan, ceiling plan, and four wall elevations […]