
DWG Models
Drawings by DWG Models
968 Drawings
Residential Basement and Location Plan with Garage Access
DWG Models 968 Drawings · Joined March 2025 Drawings by DWG Models 968 Drawings Multi-Floor Hostel Design Plans with Common Areas and Utilities PREMIUM$7.50 DWG Models 968 Drawings · Joined March 2025 Drawings by DWG Models 968 Drawings This comprehensive set of architectural plans details a 689 sqm hostel facility across multiple floors. The […] […]
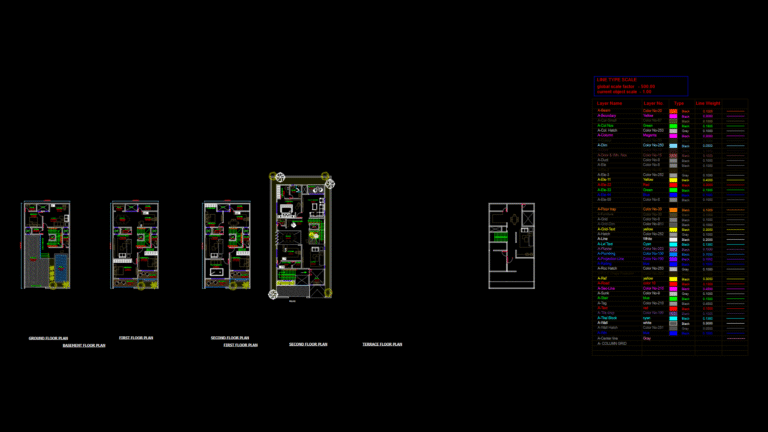
Multi-Story luxury Villa Floor Plans with Pool and Courtyard
DWG Models 968 Drawings · Joined March 2025 Drawings by DWG Models 968 Drawings This comprehensive set of architectural floor plans depicts a multi-story luxury villa designed for clients Dr. […]

Commercial Bar Floor Plan with Furniture Layout and Dimensions
DWG Models 968 Drawings · Joined March 2025 Drawings by DWG Models 968 Drawings Commercial bar floor plan featuring a complete interior layout with furniture arrangements, partitions, and specialized bar […]
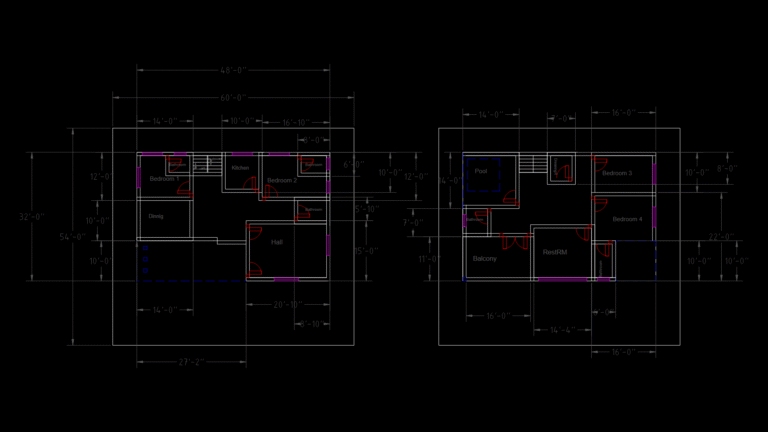
Medium Bungalow Floor plan with Pool and Four Bedrooms
DWG Models 968 Drawings · Joined March 2025 Drawings by DWG Models 968 Drawings This floor plan depicts a medium-sized bungalow with a total footprint of approximately 54′ × 32′ […]

Musical Band Lineup Block Assembly for Stage Layout Planning
DWG Models 968 Drawings · Joined March 2025 Drawings by DWG Models 968 Drawings This 2D block assembly depicts a three-piece musical band setup with precise instrument positioning for stage […]

Bicycle and Motorcycle Component Block Library: Gears and Wheels
DWG Models 968 Drawings · Joined March 2025 Drawings by DWG Models 968 Drawings A comprehensive collection of bicycle and motorcycle drivetrain components featuring precision-engineered gears, sprockets, and wheel designs. […]

Residential Floor Plan Level 1 with Dual Balconies and Puja Area
DWG Models 968 Drawings · Joined March 2025 Drawings by DWG Models 968 Drawings This Level 1 floor plan depicts a well-organized residential apartment layout featuring two bedrooms, a living/dining […]

G+1 Residential Bungalow Floor Plans with Terrace configuration
DWG Models 968 Drawings · Joined March 2025 Drawings by DWG Models 968 Drawings Comprehensive floor plans for a two-story (G+1) residential bungalow featuring a total built-up area of 2,876 […]
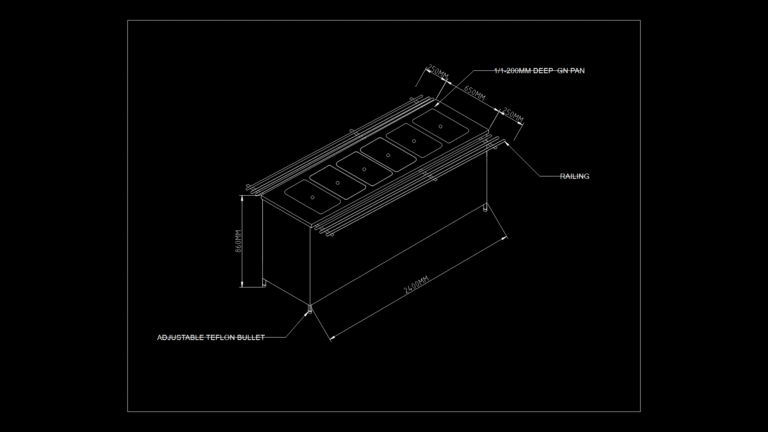
Six-Pan Commercial Bain-Marie technical Detail Drawing
DWG Models 968 Drawings · Joined March 2025 Drawings by DWG Models 968 Drawings This isometric CAD detail illustrates a six-pan commercial bain-marie unit designed for foodservice applications. The unit […]
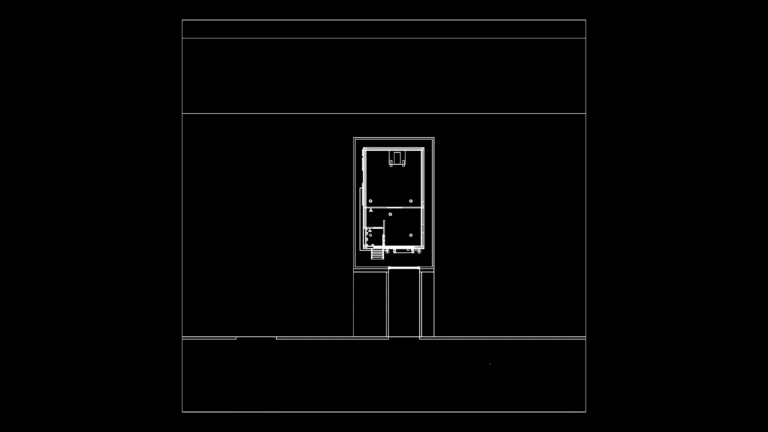
Elevated Bungalow Floor Plan with Foundation Supports Detail
DWG Models 968 Drawings · Joined March 2025 Drawings by DWG Models 968 Drawings This architectural drawing depicts a single-story bungalow structure elevated on foundation supports. The floor plan shows […]
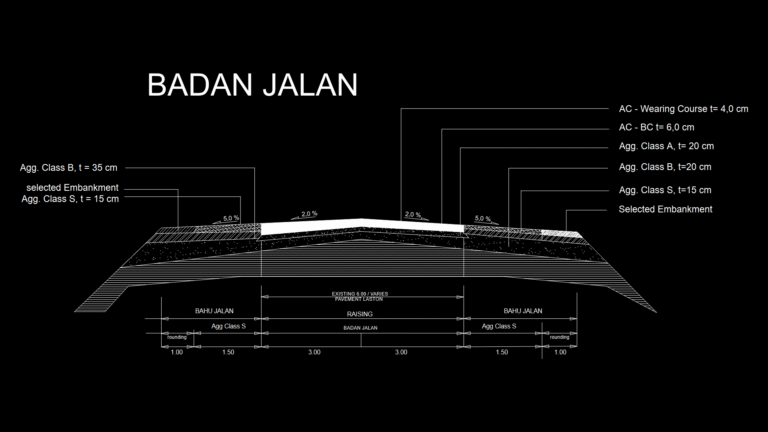
Road Cross-Section Detail with pavement Layers and Embankment
DWG Models 968 Drawings · Joined March 2025 Drawings by DWG Models 968 Drawings This detailed road cross-section illustrates a comprehensive roadway design showing the pavement structure and embankment configuration. […]
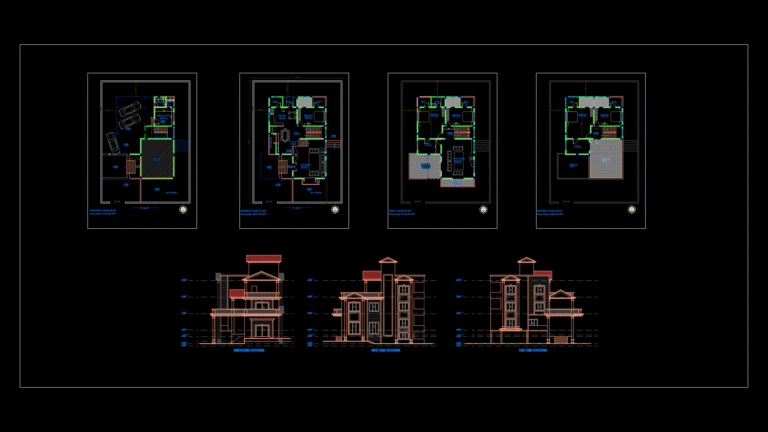
Three-Story residential Villa Floor Plans with Elevations
DWG Models 968 Drawings · Joined March 2025 Drawings by DWG Models 968 Drawings This comprehensive set shows architectural plans for a three-story residence in Deoghar with parking, ground, first, […]
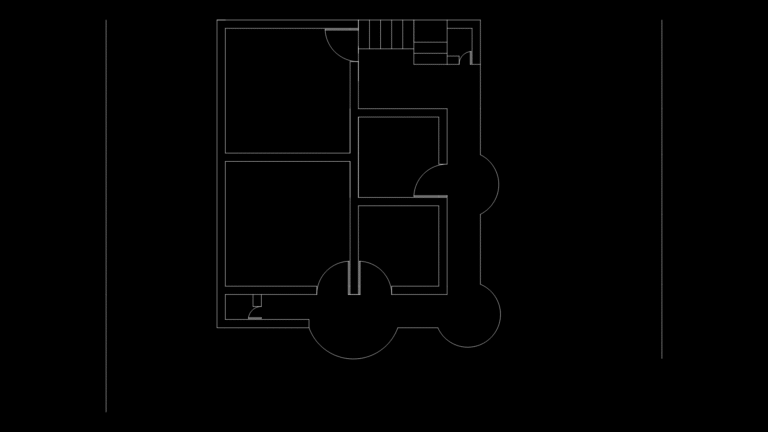
Single-Story Residential Floor Plan with Curved Entry Features
DWG Models 968 Drawings · Joined March 2025 Drawings by DWG Models 968 Drawings This residential floor plan depicts a modest single-story house with a distinctive curved entry feature. The […]
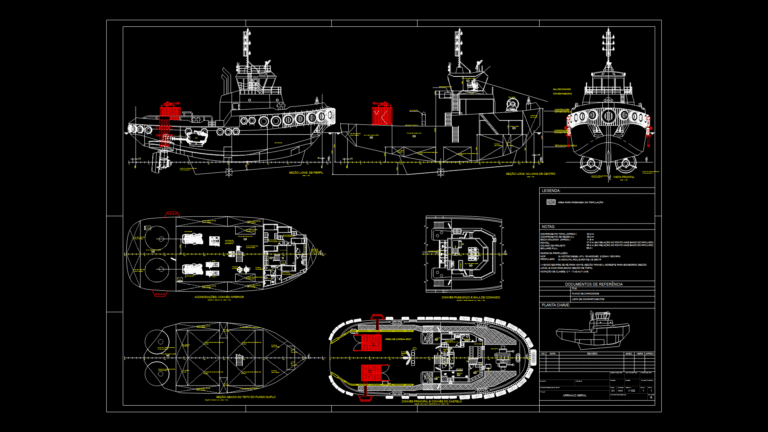
Azimuthal Tugboat General Arrangement Plan with 65t Bollard Pull
DWG Models 968 Drawings · Joined March 2025 Drawings by DWG Models 968 Drawings Complete general arrangement drawing of a 30.2m azimuth propulsion tugboat with 65-ton bollard pull capacity. The […]
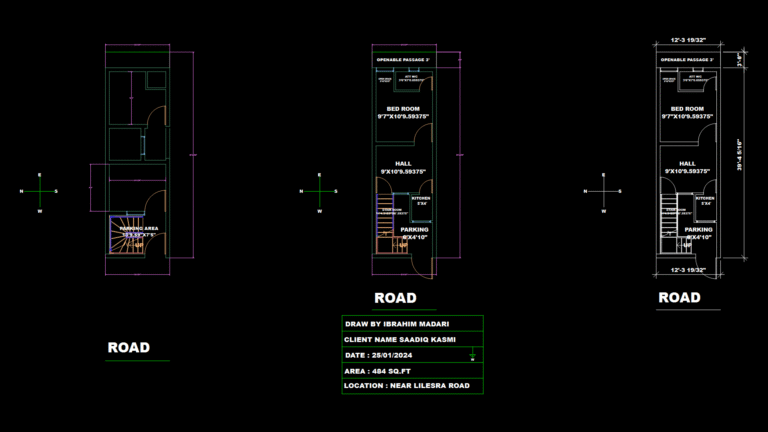
AWAS-YOJANA Residential floor Plan with Integrated Parking
DWG Models 968 Drawings · Joined March 2025 Drawings by DWG Models 968 Drawings This floor plan depicts a compact 484 sq.ft residential unit designed under the AWAS-YOJANA housing scheme. […]
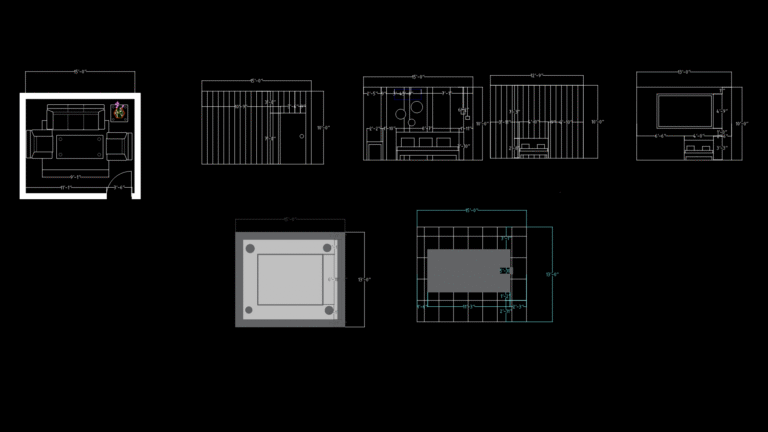
Living room Furniture Layout Plan with Dimensioned Arrangements
DWG Models 968 Drawings · Joined March 2025 Drawings by DWG Models 968 Drawings This detailed furniture layout plan presents multiple arrangement options for a residential living room, featuring various […]