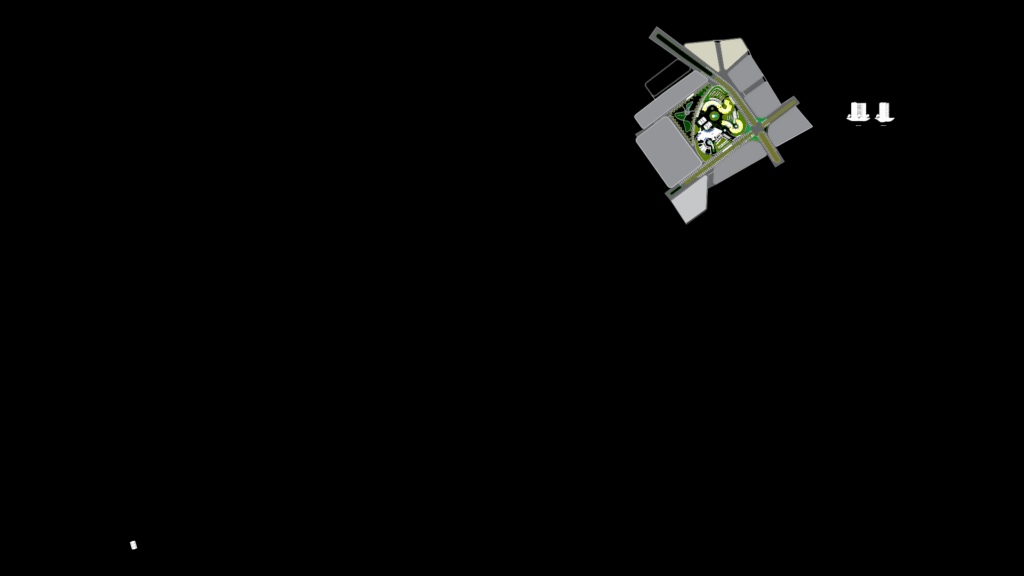
This master plan depicts a comprehensive mixed-use residential development situated at the intersection of Av. Doble Via La Guardia and Av. Esmeralda. This complex features multi-level construction with residential units on upper floors and commercial spaces on the ground level, including restaurants, retail shops, service areas, and recreational facilities. The third floor layout shows dedicated spaces for spa/salon services, retail stores, food court, and commercial establishments. The plan incorporates significant landscaping elements with integrated green spaces, pedestrian pathways, and vehicular circulation routes. The project utilizes elevation changes with a ground floor at NPT +0.00m and raised sections at +0.60m, creating defined spatial transitions. Notable technical elements include elevator systems, service areas (frigorifico, almacen, bodega), multiple bathroom facilities, and community spaces like S.U.M (Salón de Usos Múltiples) and event halls. The architectural approach balances high-density residential requirements with necessary commercial and recreational amenities to create a self-sufficient neighborhood node.
Mixed-Use Residential Complex Master Plan with Commercial Amenities