
DWG Models
Drawings by DWG Models
968 Drawings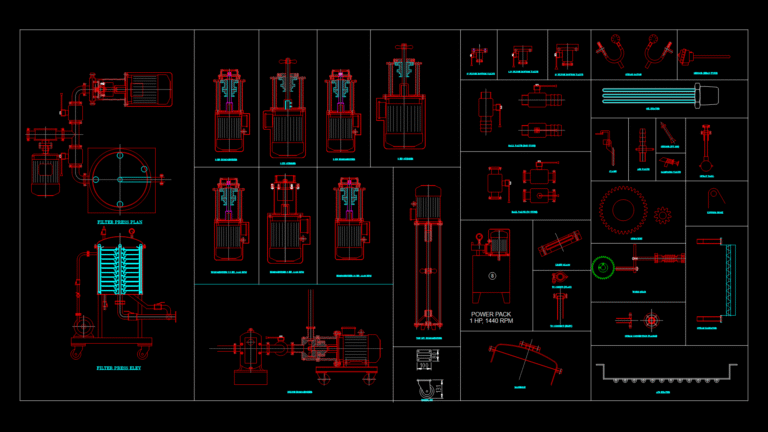
Process Equipment Block Library for Chemical Reactor Systems
DWG Models 968 Drawings · Joined March 2025 Drawings by DWG Models 968 Drawings Residential Duplex Floor Plan with Mirror-Image 2BHK Layout PREMIUM$4.50 DWG Models 968 Drawings · Joined March 2025 Drawings by DWG Models 968 Drawings This floor plan showcases a symmetrical duplex building with two identical 2BHK (two-bedroom, hall, kitchen) residential […] or […]
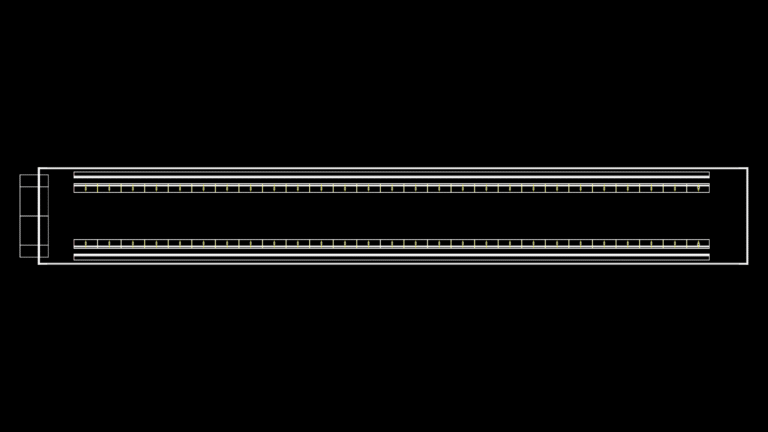
Industrial Linear air Knife Assembly for Pneumatic Drying Systems
DWG Models 968 Drawings · Joined March 2025 Drawings by DWG Models 968 Drawings This 3D model depicts a linear air knife used in industrial drying and particle removal systems. […]
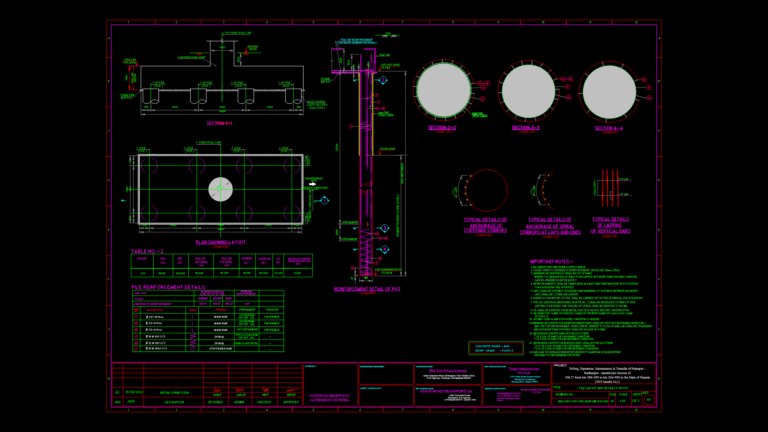
1200mm Dia Bored Cast-in-situ Pile Foundation Design for Highway Bridge
DWG Models 968 Drawings · Joined March 2025 Drawings by DWG Models 968 Drawings This detailed structural drawing depicts the design and reinforcement details of 1200mm diameter bored cast-in-situ piles […]
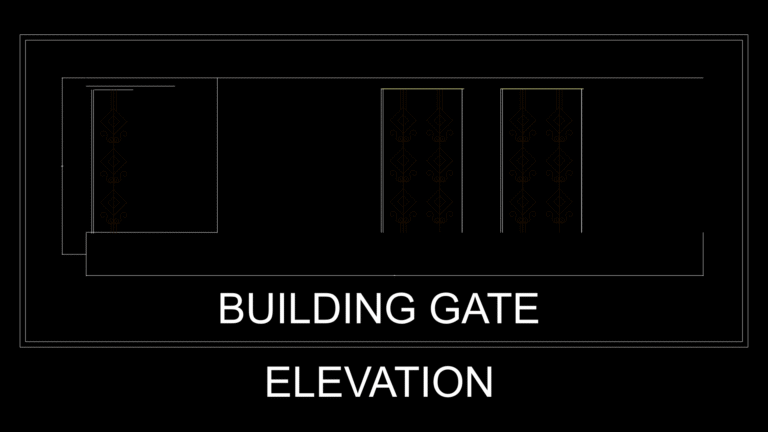
Commercial Building Entrance gate Elevation With Ornamental Panels
DWG Models 968 Drawings · Joined March 2025 Drawings by DWG Models 968 Drawings This elevation drawing depicts a commercial building entrance gate system featuring a combination of fixed and […]
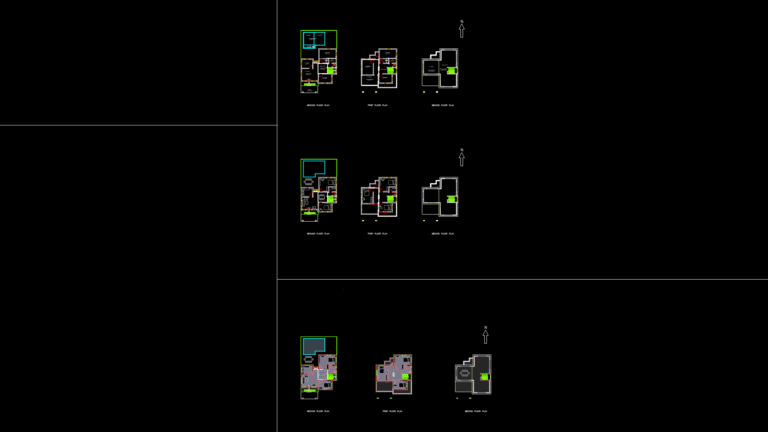
Three-Story Bungalow Floor Plans with Swimming Pool and Terraces
DWG Models 968 Drawings · Joined March 2025 Drawings by DWG Models 968 Drawings Comprehensive set of floor plans for a three-story bungalow featuring multi-level living spaces. The ground floor […]

Burj khalifa Steel-Glass Facade Elevation Drawing
DWG Models 968 Drawings · Joined March 2025 Drawings by DWG Models 968 Drawings This elevation drawing depicts the iconic Burj Khalifa tower, showing its distinctive Y-shaped triaxial core geometry […]
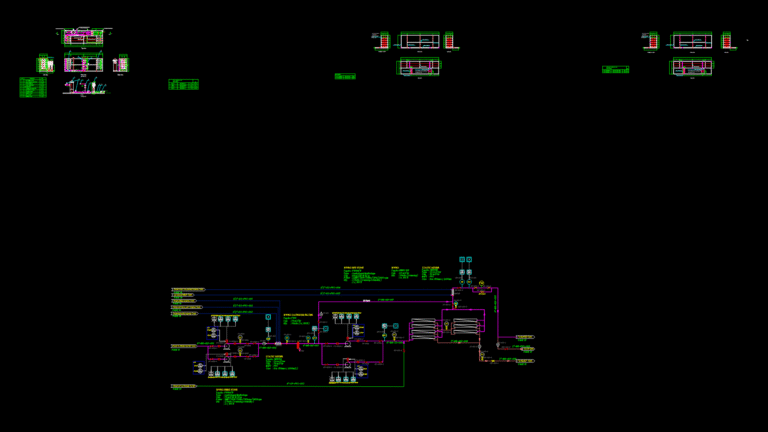
BWRO Water Treatment System P&ID and Assembly Drawings
DWG Models 968 Drawings · Joined March 2025 Drawings by DWG Models 968 Drawings This comprehensive drawing set presents a Brackish Water Reverse Osmosis (BWRO) system with detailed piping and […]
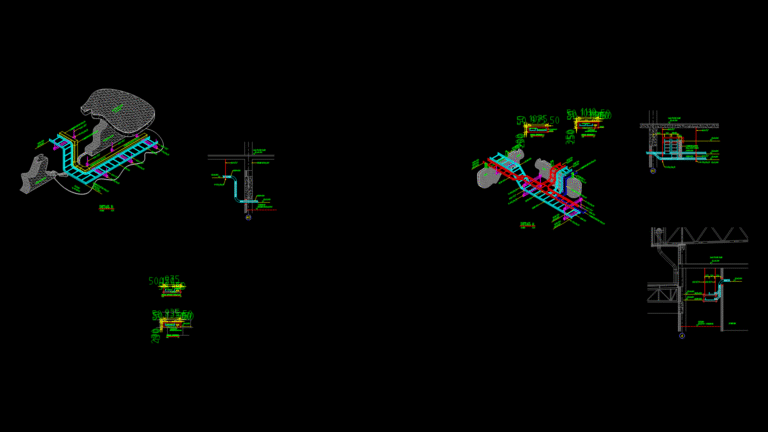
Industrial Cable Ladder Support Detail Drawing with 500mm Tray Width
DWG Models 968 Drawings · Joined March 2025 Drawings by DWG Models 968 Drawings This detial drawing illustrates the installation configuration for cable ladder systems in an industrial facility, featuring […]

4-Story Residential Building Floor Plans and Elevations Drawing
DWG Models 968 Drawings · Joined March 2025 Drawings by DWG Models 968 Drawings This comprehensive architectural drawing set depicts a four-story residential building with detailed floor plans and elevations. […]
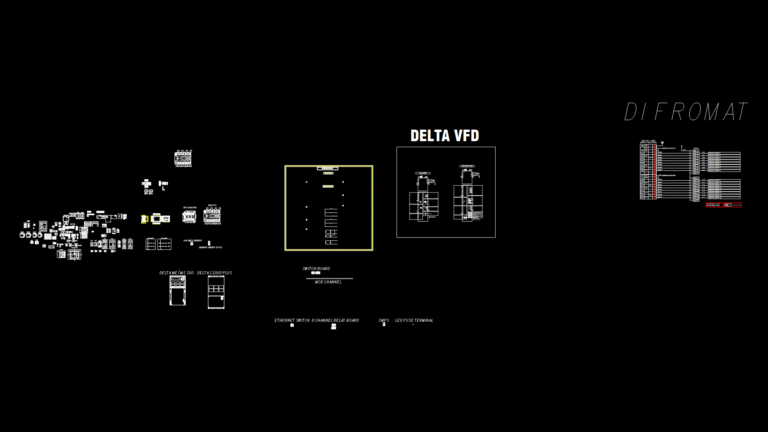
Industrial Electrical Block Library for VFD Control Systems
DWG Models 968 Drawings · Joined March 2025 Drawings by DWG Models 968 Drawings A comprehensive collection of electrical components and controls for industrial variable frequency drive (VFD) systems, featuring […]
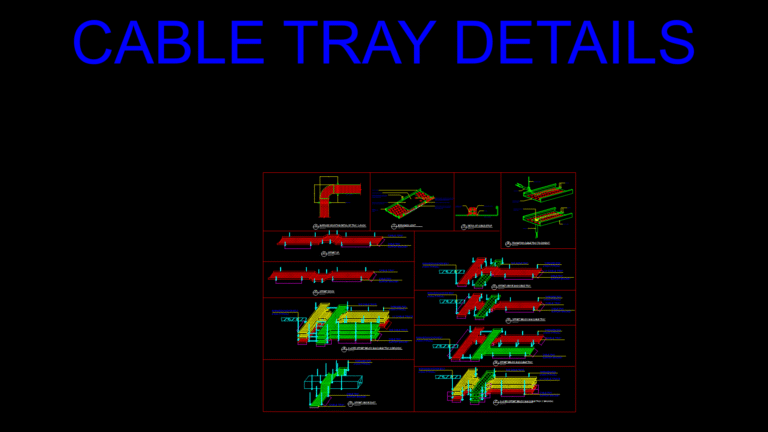
Electrical cable Tray Installation Details with Support Systems
DWG Models 968 Drawings · Joined March 2025 Drawings by DWG Models 968 Drawings Comprehensive technical drawing illustrating various cable tray installation detials for electrical systems. The document includes multiple […]
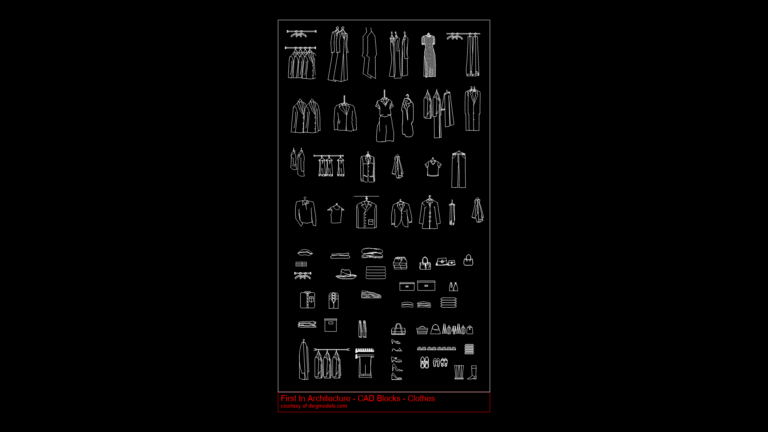
Comprehensive Clothing & Apparel CAD Block Collection for Interior Design
DWG Models 968 Drawings · Joined March 2025 Drawings by DWG Models 968 Drawings This extensive CAD block collection features 60 detailed clothing and apparel items designed for interior retail […]

60-Minute Fire-Rated Wood Door Detail with WMC Installation
DWG Models 968 Drawings · Joined March 2025 Drawings by DWG Models 968 Drawings This technical drawing details a 60-minute fire-rated wood door assembly with window manual closer (WMC) components. […]

Slip-On Weld Flange Model for High-Pressure Piping Systems
DWG Models 968 Drawings · Joined March 2025 Drawings by DWG Models 968 Drawings This 3D solid model depicts a standard SOWN (Slip-On Weld Neck) flange designed for high-pressure piping […]
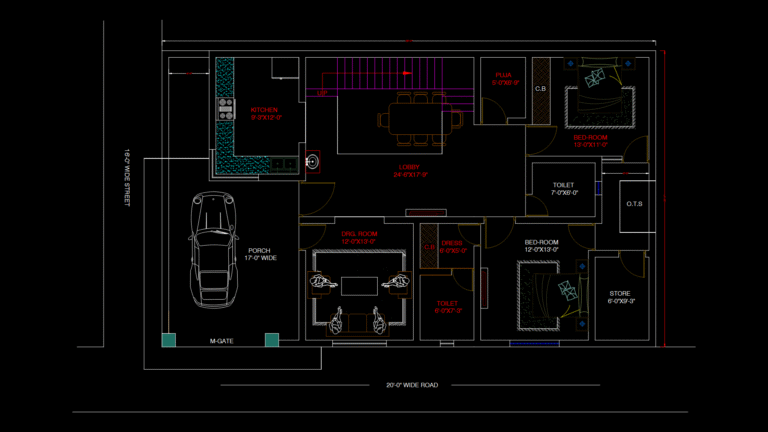
55′ × 35′ Residential Floor Plan with Double-Bedroom Layout
DWG Models 968 Drawings · Joined March 2025 Drawings by DWG Models 968 Drawings This floor plan depicts a single-story residential house measuring 55′ × 35′ with a functional layout […]
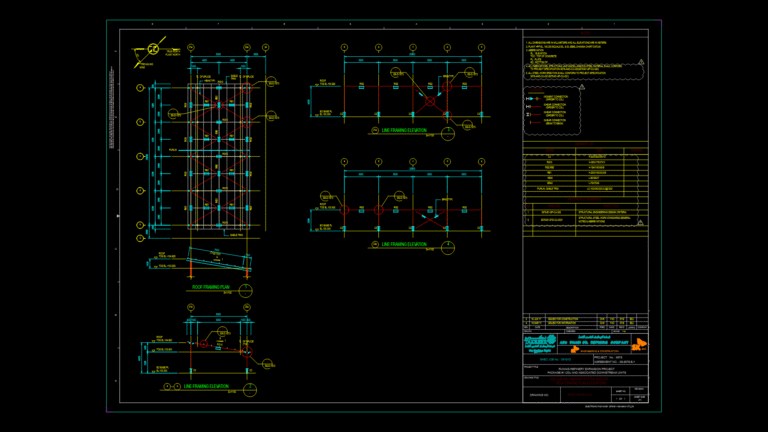
Structural Steel Roof Framing Plan & Elevations for Inergen System shelter
DWG Models 968 Drawings · Joined March 2025 Drawings by DWG Models 968 Drawings This structural drawing depicts the roof framing plan and elevations for an Inergen System Shelter (1052-SUB-005) […]