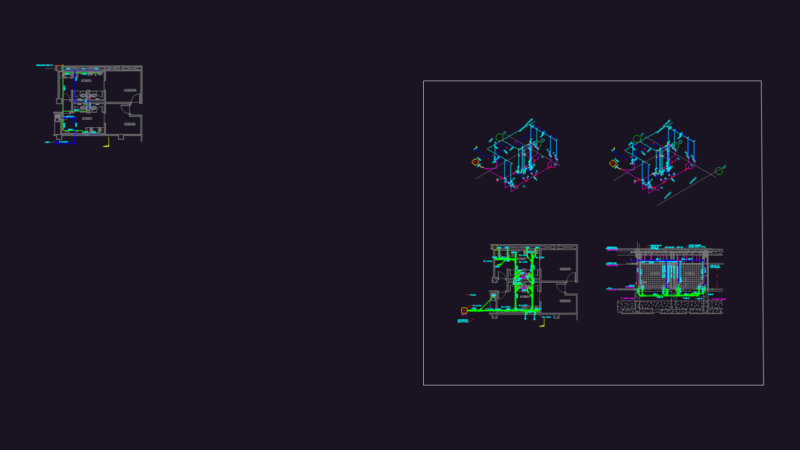
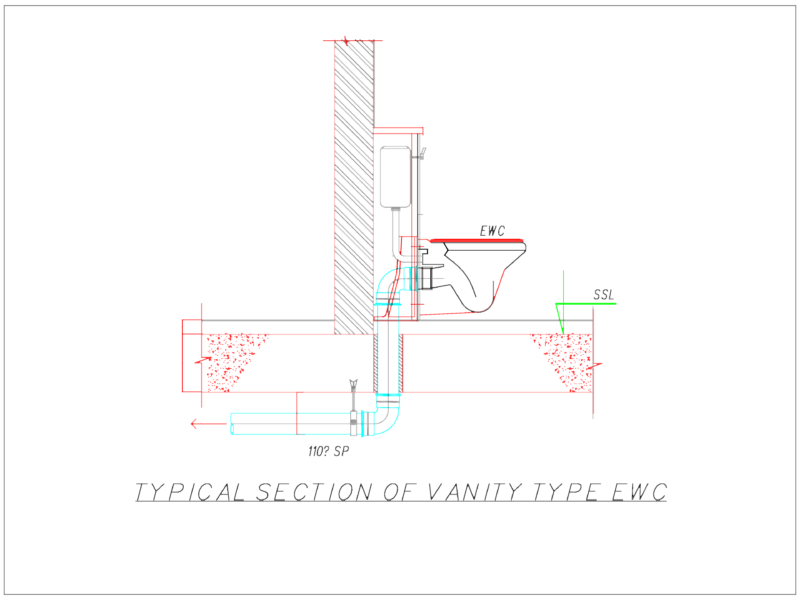
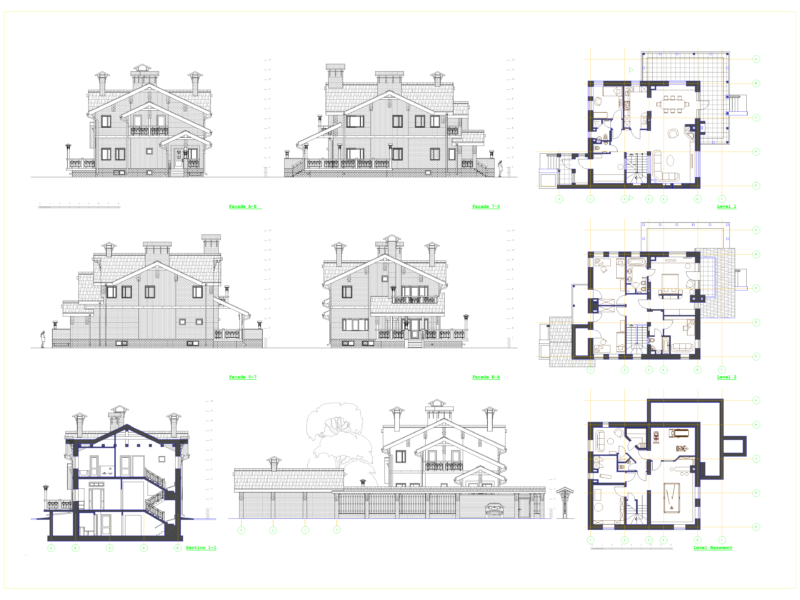
This comprehensive set of architectural drawings depicts a three-story 8-Marla residential house with a total covered area of 4061 square feet (1907 SFT ground floor, 1661 SFT first floor, 493 SFT top floor). The floor plans showcase a 51′-6″ × 43′-6″ footprint with detailed room layouts including a master bedroom (12′-0″ × 16′-0″), lounge (14′ × 21′-10½”), kitchen (14′ × 9′), and multiple bathrooms. The drawings include complete MEP documentation with electrical fixture placements and sewerage plans. Notable design features include a front porch (17′ × 18′-3″), stairwell connections between floors, and dedicated dressing areas adjacent to bedrooms. The foundation detail indicates standard PCC footings, while wall sections show typical masonry construction. The layout prioritizes spatial flow through a central foyer (5′-10″ × 6′-10½”) that connects to primary living spaces, with service areas positioned at the rear of the property. Ventilation is addressed through strategically placed windows and a 9″×6″ duct system with 3″ diameter piping.
8-Marla Residential House Floor Plans with mep and Elevation Details