
DWG Master
Drawings by DWG Master
579 Drawings
Lahore O.P.F Commercial Building 9-Story Architectural Floor Plans
DWG Master 579 Drawings · Joined April 2026 Drawings by DWG Master 579 Drawings Switz Lanka Poultry Farm Electrical Layout & DBs PREMIUM$4.84 DWG Master 579 Drawings · Joined April 2026 Drawings by DWG Master 579 Drawings Electrical layouts for a large-scale poultry farm project for Switz Lanka. Covers the layer shed, grower […] or […]

Petrolina Morro Vermelho Ecovillage Master Plan with Lot Details
DWG Master 579 Drawings · Joined April 2026 Drawings by DWG Master 579 Drawings Master plan for the Morro Vermelho subdivision in Petrolina, incl. lot numbering and leisure facilities.. Covers […]

Water Treatment Plant Hydraulic Distribution Network Plan Drawing
DWG Master 579 Drawings · Joined April 2026 Drawings by DWG Master 579 Drawings This drawing is for the hydraulic distribution network at the ETA Petrópolis water treatment plant. Internal […]

Mechanical Part Exercise DWG
DWG Master 579 Drawings · Joined April 2026 Drawings by DWG Master 579 Drawings mechanical exercise part with dimensions.
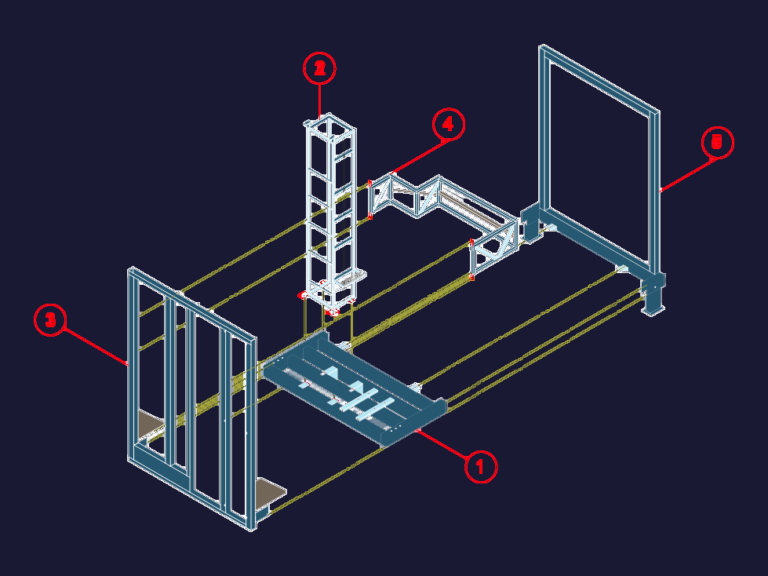
ThyssenKrupp Elevator Simulator Assembly
DWG Master 579 Drawings · Joined April 2026 Drawings by DWG Master 579 Drawings elevator simulator assembly for ThyssenKrupp. just an exploded view of the frame, includes labels for the […]

Casino Gaming Floor Layout with Bally and WMS Blocks
DWG Master 579 Drawings · Joined April 2026 Drawings by DWG Master 579 Drawings casino floor plan with furniture layout. includes blocks for bally cinevision, wms blade, kiosks, and redemption […]
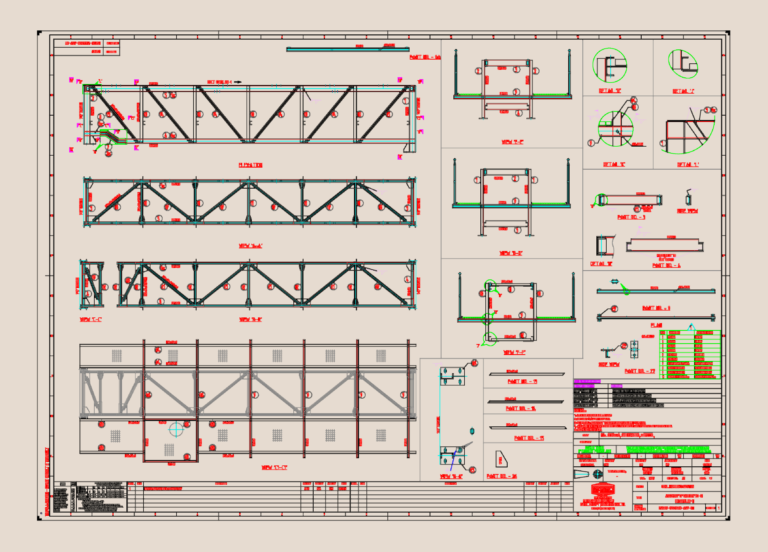
Structural Gallery Assembly Drawing for Coal Handling System BC-01
DWG Master 579 Drawings · Joined April 2026 Drawings by DWG Master 579 Drawings Assembly of structural gallery G1 for belt conveyor BC-01 featuring UPN140, UPN100, & UPN80 steel channels. […]
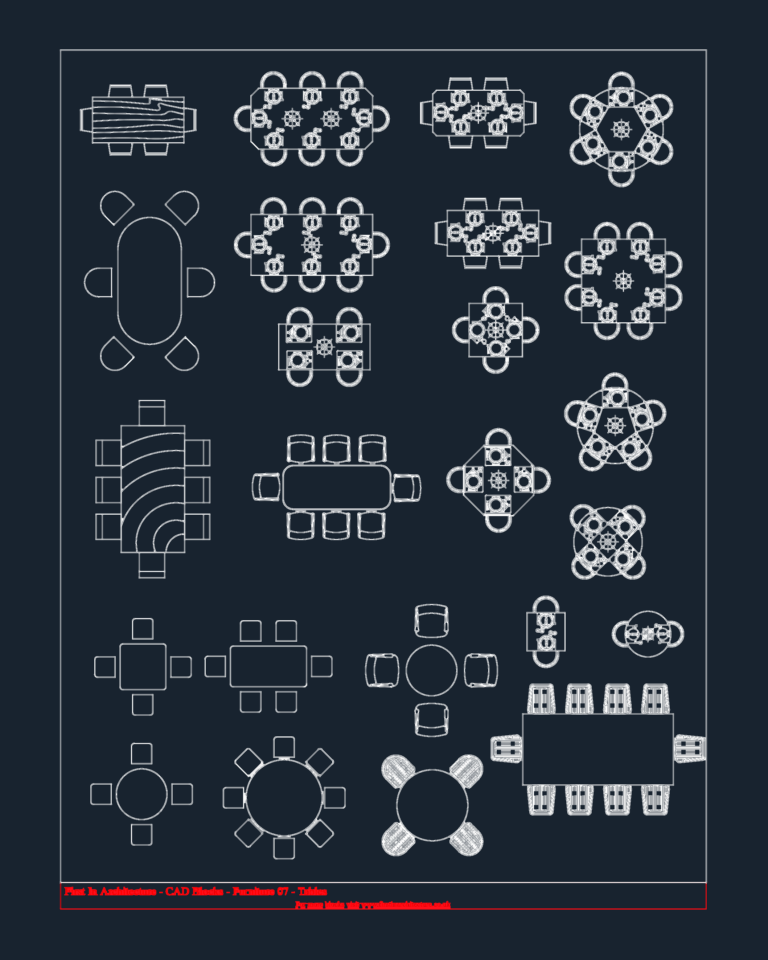
Assorted Dining and Coffee Table Plan View Blocks
DWG Master 579 Drawings · Joined April 2026 Drawings by DWG Master 579 Drawings Collection of dining table and chair layouts in plan view.

Casa Incerti Residential Floor Plan And Detailed Section Drawings
DWG Master 579 Drawings · Joined April 2026 Drawings by DWG Master 579 Drawings This drawing is for a 227 square meter single-family residence featuring a main floor plan, facade […]

First Floor Pharma Lab Machine Placement Layout
DWG Master 579 Drawings · Joined April 2026 Drawings by DWG Master 579 Drawings machine placement layout for a pharmaceutical lab’s first floor. shows clean room zones, media prep, and […]
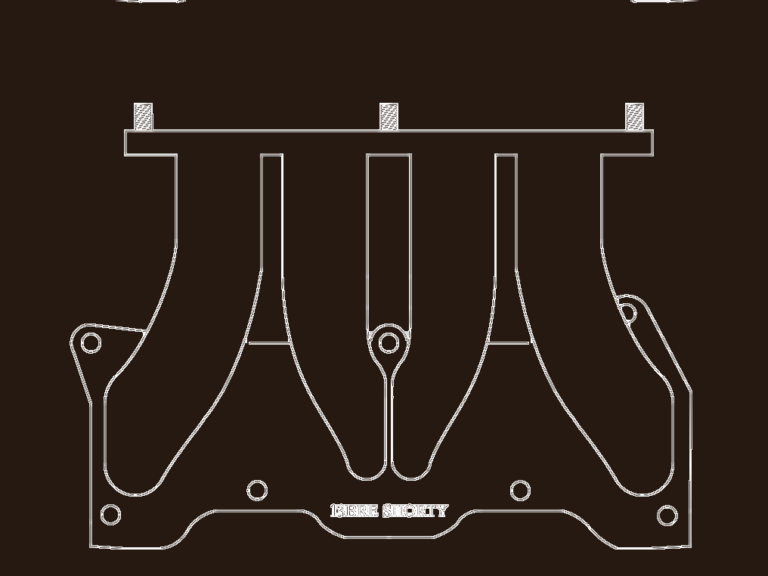
13BRE and 13BREW Gaskets
DWG Master 579 Drawings · Joined April 2026 Drawings by DWG Master 579 Drawings gaskets and flanges for 13BRE / 13BREW builds. incl, t3/T4, oil filter relocator, & more.
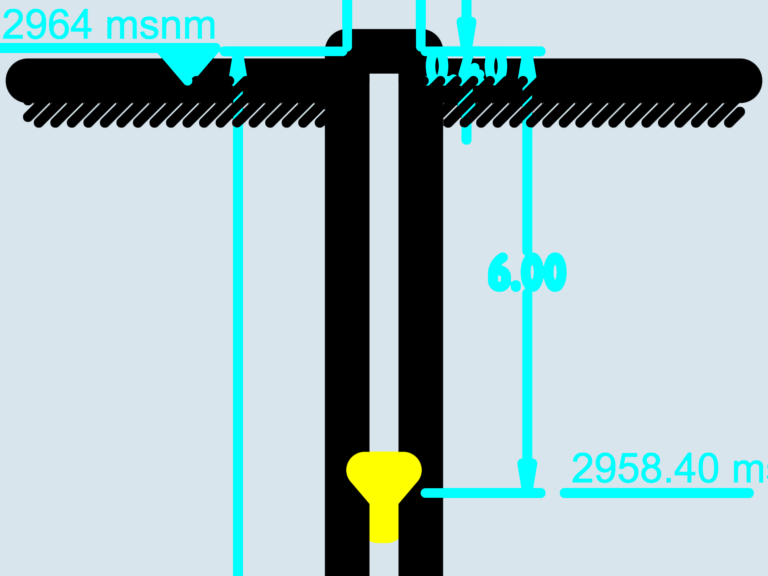
Water Well Section Detail with Elevation Marks
DWG Master 579 Drawings · Joined April 2026 Drawings by DWG Master 579 Drawings Sectional detail of a water well or excavation shaft showing specific elevation markers. Ground level is […]

Column & Wall Setout Plan
DWG Master 579 Drawings · Joined April 2026 Drawings by DWG Master 579 Drawings column center setout & wall center grid plans incl. dims.

Rotary Encoder Disc DWG Block
DWG Master 579 Drawings · Joined April 2026 Drawings by DWG Master 579 Drawings Standard rotary encoder disc with 30 slots. 70mm diameter, works for optical sensors or tachometer setups. […]

Large Scale Apartment Complex First Floor Layout Drawing
DWG Master 579 Drawings · Joined April 2026 Drawings by DWG Master 579 Drawings This drawing is for a massive first floor apartment layout, Phase 1B. We’ve got units 2 […]

Shanghai BST Black Sponge Adhesive Strip Technical Detail Drawing
DWG Master 579 Drawings · Joined April 2026 Drawings by DWG Master 579 Drawings Detail for a 1000mm black sponge strip with 3M 4720 double-sided adhesive.I’ve shown the plan and […]