
DWG Master
Drawings by DWG Master
579 Drawings
Matosinhos architectural survey with plans sections and elevations
DWG Master 579 Drawings · Joined April 2026 Drawings by DWG Master 579 Drawings Commercial Telecommunications Center Architectural Floor Plan With Server Rooms And Technical Areas PREMIUM$3.55 DWG Master 579 Drawings · Joined April 2026 Drawings by DWG Master 579 Drawings This drawing is for the first level floor plan of a commercial telecommunications center. […]
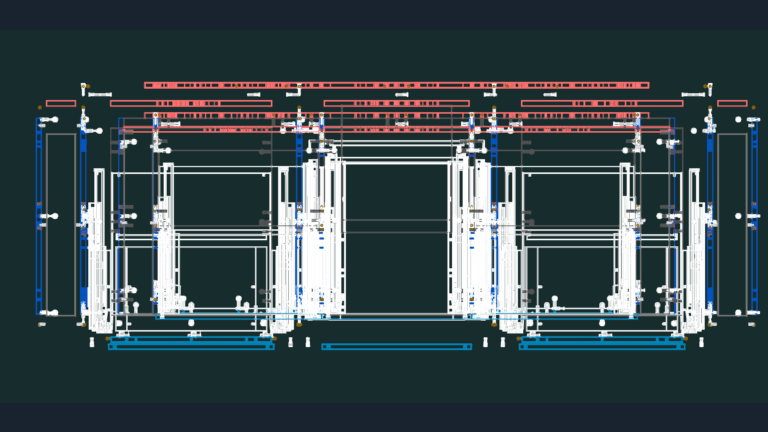
BLUM T51 560H 770M HARDWARE ASSEMBLY
DWG Master 579 Drawings · Joined April 2026 Drawings by DWG Master 579 Drawings Exploded views and isometric renders for various BLUM drawer runner systems.
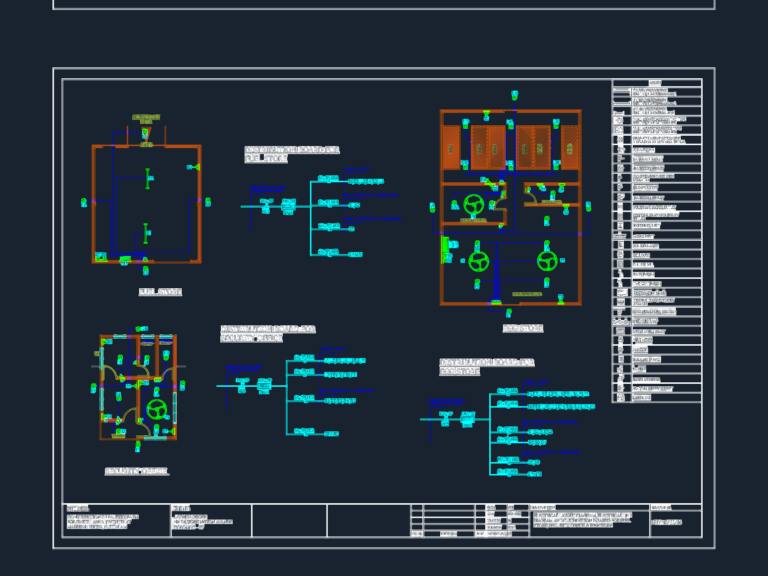
Switz Lanka Poultry Farm Electrical Layout & DBs
DWG Master 579 Drawings · Joined April 2026 Drawings by DWG Master 579 Drawings Electrical layouts for a large-scale poultry farm project for Switz Lanka. Covers the layer shed, grower […]

ZVEZDARA HOUSE PLANS DWG
DWG Master 579 Drawings · Joined April 2026 Drawings by DWG Master 579 Drawings floor plans for basement, ground and first floor.
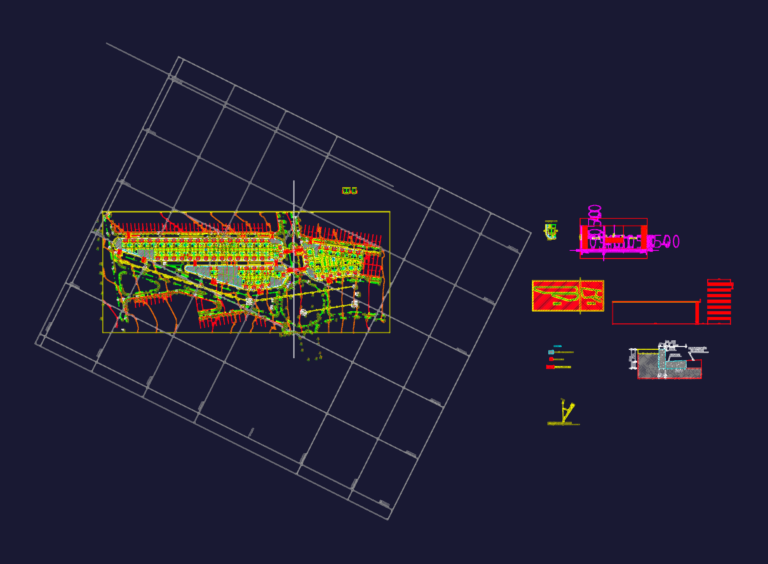
Residential Housing Complex Master Plan and Site Layout DWG
DWG Master 579 Drawings · Joined April 2026 Drawings by DWG Master 579 Drawings urban layout for a 2-bedroom housing development including the master site plan and specific details for […]

Typical Floor Electrical Plan – Baía Tropical
DWG Master 579 Drawings · Joined April 2026 Drawings by DWG Master 579 Drawings Electrical installation plans for the Residencial Baía Tropical 19-story tower. Layout covers the typical floor (1st-19th […]

Hirata Bolt Panel_2 SUS304 Detail
DWG Master 579 Drawings · Joined April 2026 Drawings by DWG Master 579 Drawings Bolt Panel_2 machining & forming detail for a Hirata clean room project. I’ve noted SUS304 material […]

Mechanical Part Design With Mounting Holes And Slotted Sections
DWG Master 579 Drawings · Joined April 2026 Drawings by DWG Master 579 Drawings This drawing is for a 2D mechanical base plate or component with several mounting points. I’ve […]
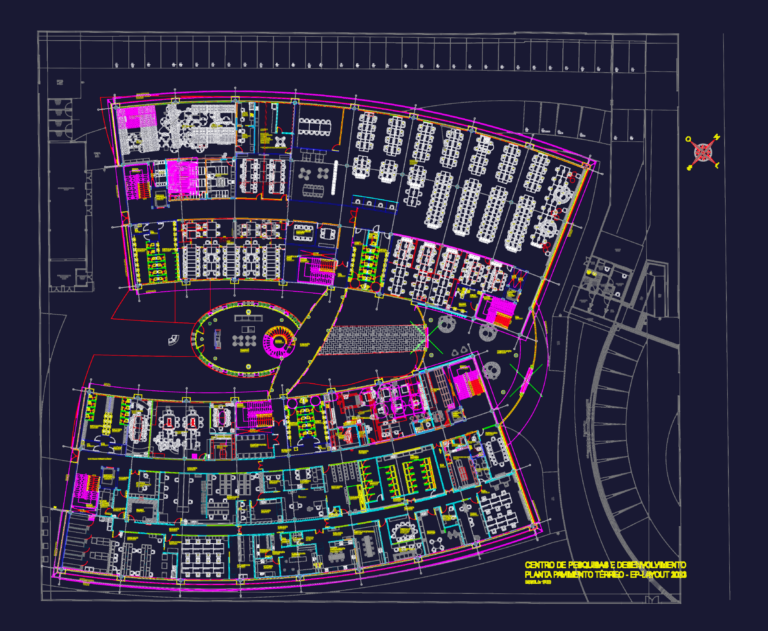
Research and Development Center Floor Plan and Lab Layout
DWG Master 579 Drawings · Joined April 2026 Drawings by DWG Master 579 Drawings lab and office layouts for an R&D facility
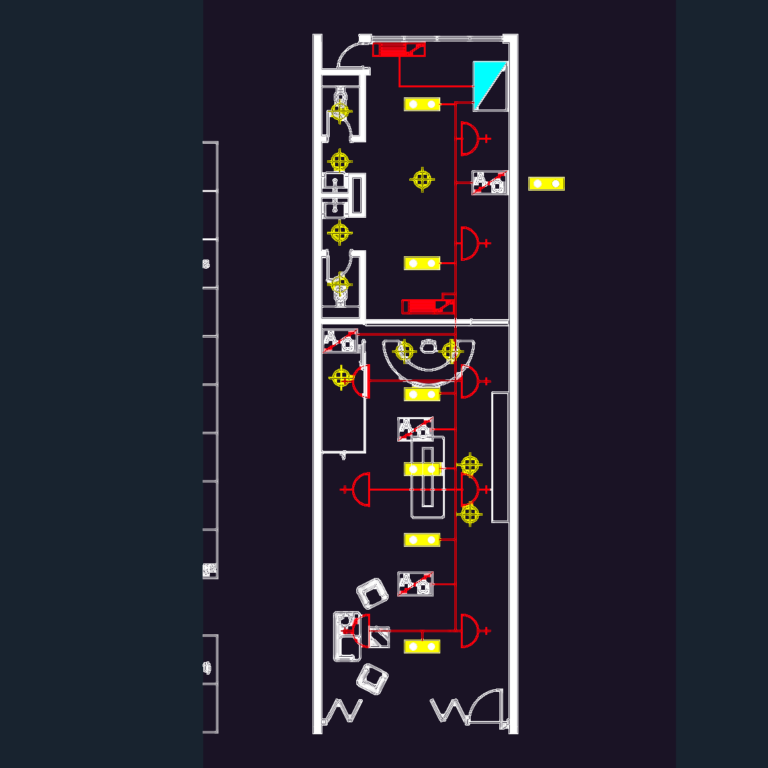
Commercial Lighting and AC Electrical Layout
DWG Master 579 Drawings · Joined April 2026 Drawings by DWG Master 579 Drawings Electrical floor plan with lighting and AC layouts. Includes the legend for 13A outlets, magnetic locks, […]

Electrical layout for a three story school building
DWG Master 579 Drawings · Joined April 2026 Drawings by DWG Master 579 Drawings Electrical layout for a three-story school building, covering Ground, First, and Second floor plans. Addressable smoke […]

D3 PROTECTOSPRAY Gas Station Fire Deluge System DWG
DWG Master 579 Drawings · Joined April 2026 Drawings by DWG Master 579 Drawings fire protection layout for a gas station, using D3 Protectospray nozzles. incl. tank layouts for 30-ton […]
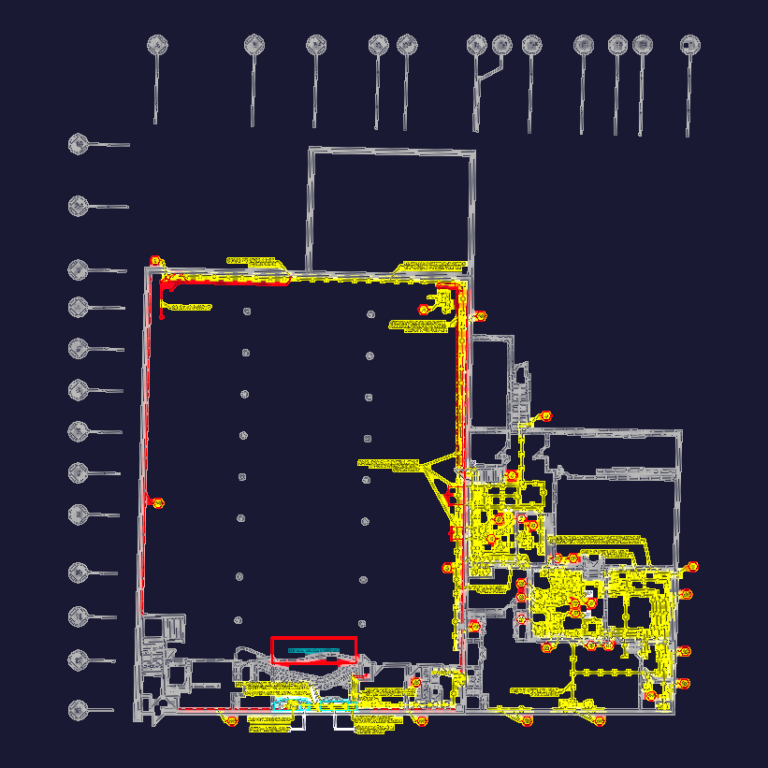
Mep demolition plan dwg
DWG Master 579 Drawings · Joined April 2026 Drawings by DWG Master 579 Drawings Mechanical and plumbing demolition plan for a commercial building in Quebec. Plan de démolition mécanique et […]
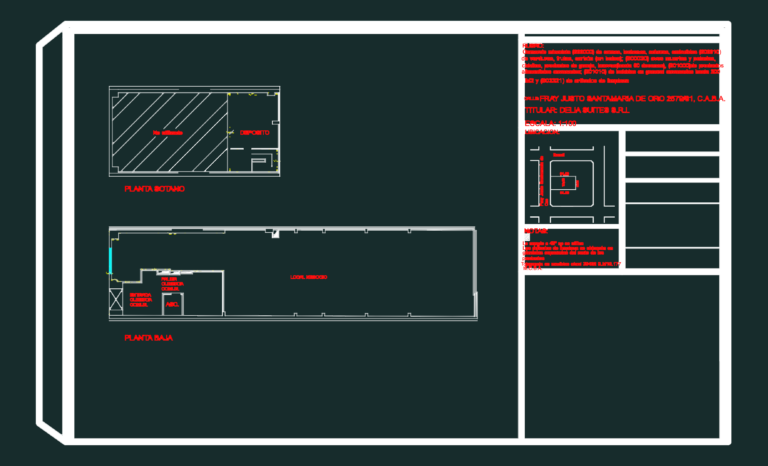
Retail Shop Floor Plan
DWG Master 579 Drawings · Joined April 2026 Drawings by DWG Master 579 Drawings ground floor & basement layout for a retail shop incl. storage, entrance & locla business area
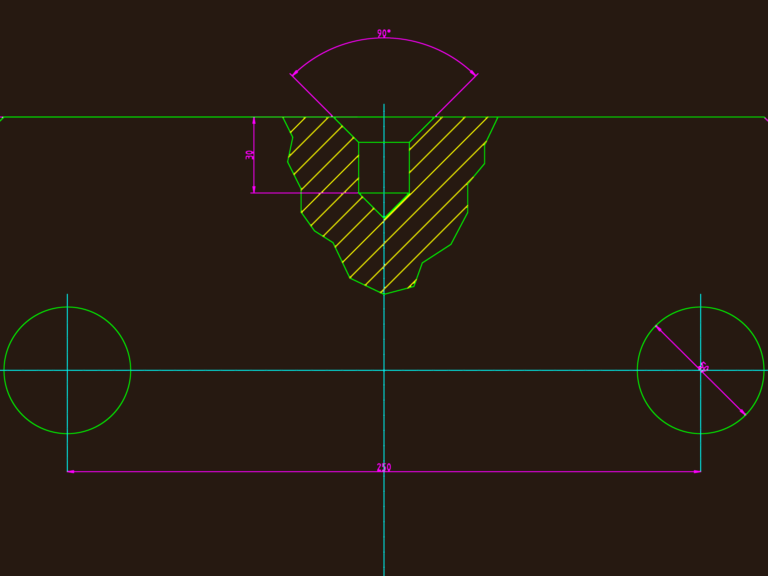
Mechanical gasket detail
DWG Master 579 Drawings · Joined April 2026 Drawings by DWG Master 579 Drawings Mechanical gasket detail incl. dimensions & hole centers.

Factory & Office Structural Set DWG – Steel & Concrete
DWG Master 579 Drawings · Joined April 2026 Drawings by DWG Master 579 Drawings structural plans for a factory & office complex. incl. foundations, mezzanine levels, & roof framing details […]