
DWG Master
Drawings by DWG Master
556 Drawings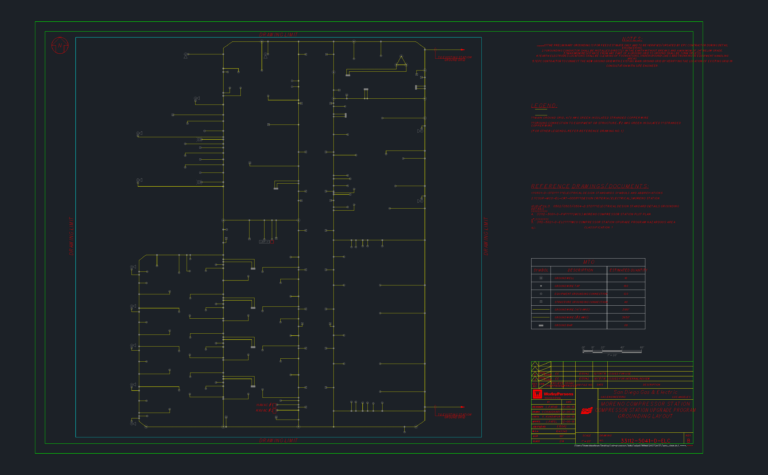
Compressor station grounding layout
DWG Master 556 Drawings · Joined April 2026 Drawings by DWG Master 556 Drawings Chicago Industrial Bolt Action 4 Inch Air Cannon Assembly PREMIUM$5.81 DWG Master 556 Drawings · Joined April 2026 Drawings by DWG Master 556 Drawings bolt action air cannon assembly I worked on. incl. the 4 inch main barrel, 2 inch […] […]

Electrical and telecommunications distribution layouts for commercial building
DWG Master 556 Drawings · Joined April 2026 Drawings by DWG Master 556 Drawings multi-sheet layout for electrical & telecom systems. covers 220V power distribution, data points, cable tray routing, […]
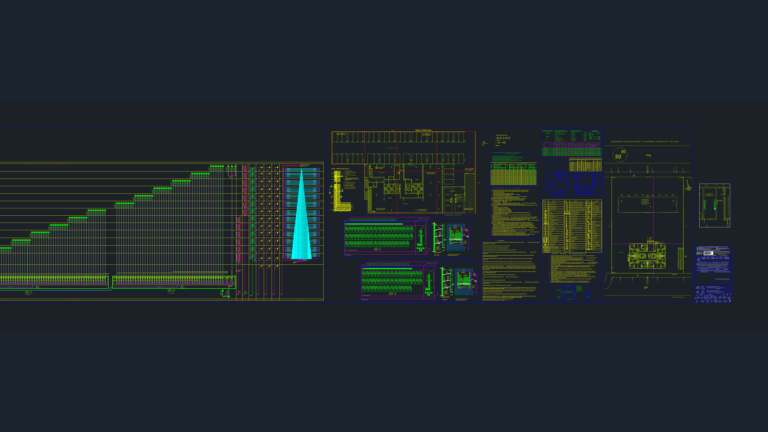
A block electrical project
DWG Master 556 Drawings · Joined April 2026 Drawings by DWG Master 556 Drawings Electrical layout for a residential apartment block. Includes floor plans, riser diagrams, grounding details and more. […]
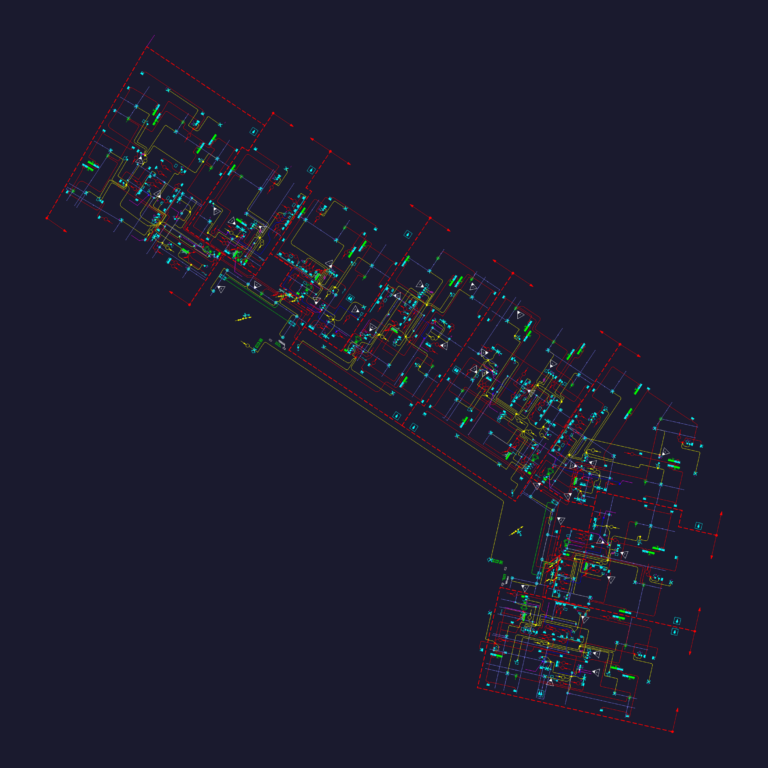
Electrical Floor Plan Layout with Junction Boxes and Transformers
DWG Master 556 Drawings · Joined April 2026 Drawings by DWG Master 556 Drawings Electrical floor plan for a large commercial layout including power systems and data distribution. covers transformers, […]
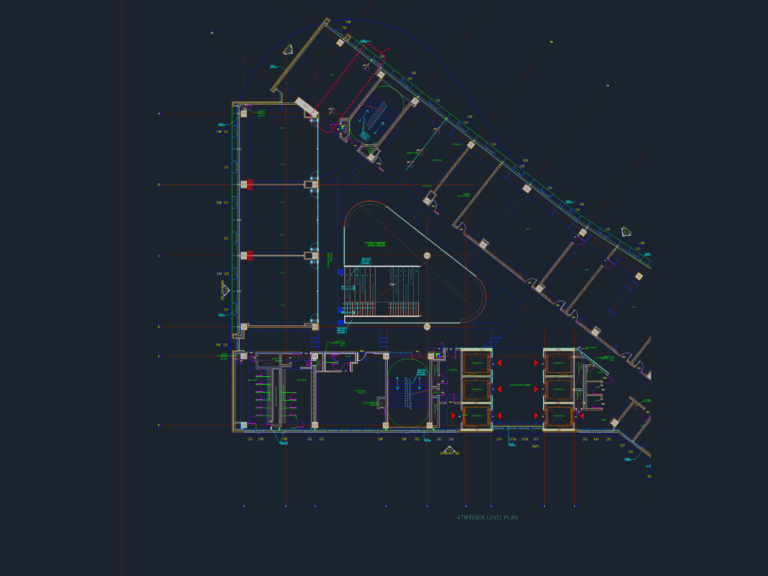
Level 6 Walling Plan with Smoke Venting Calculations
DWG Master 556 Drawings · Joined April 2026 Drawings by DWG Master 556 Drawings 6th floor walling plan for a large institutional building. Includes the full door schedule and smoke […]

8th floor apartment plan
DWG Master 556 Drawings · Joined April 2026 Drawings by DWG Master 556 Drawings Floor plan for an 8th-floor apartment layout. Includes room aras in m2, furniture positions, elevators and […]
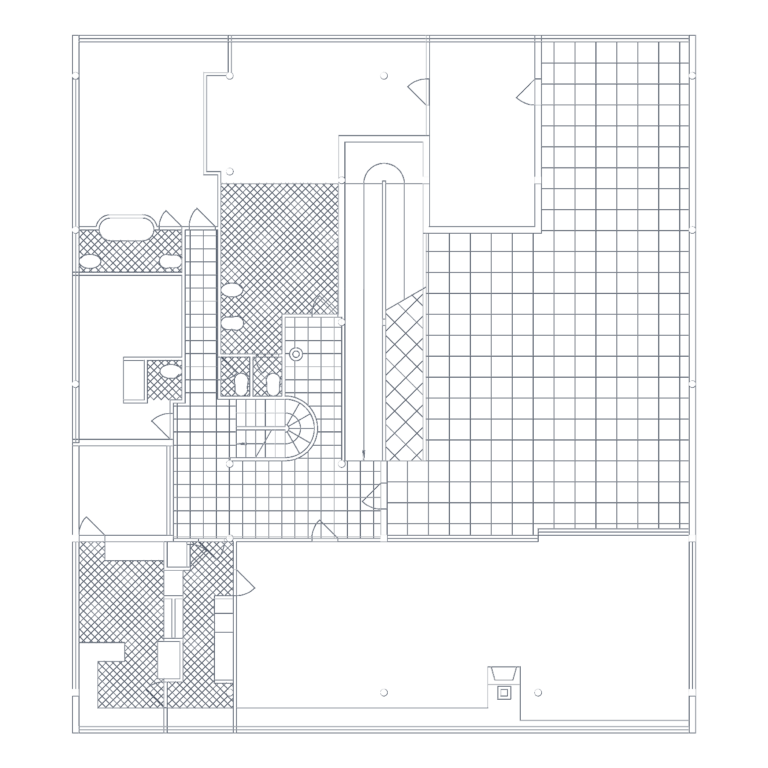
Villa Savoye First Floor
DWG Master 556 Drawings · Joined April 2026 Drawings by DWG Master 556 Drawings Villa Savoye first floor plan incl. the ramp & terrace area etc.

Exterior Hardscape Paving and Site Plan Hatch Details
DWG Master 556 Drawings · Joined April 2026 Drawings by DWG Master 556 Drawings Hardscape material hatch patterns and walkway detail for site plan surfacing incl. concrete, gravel and turf […]
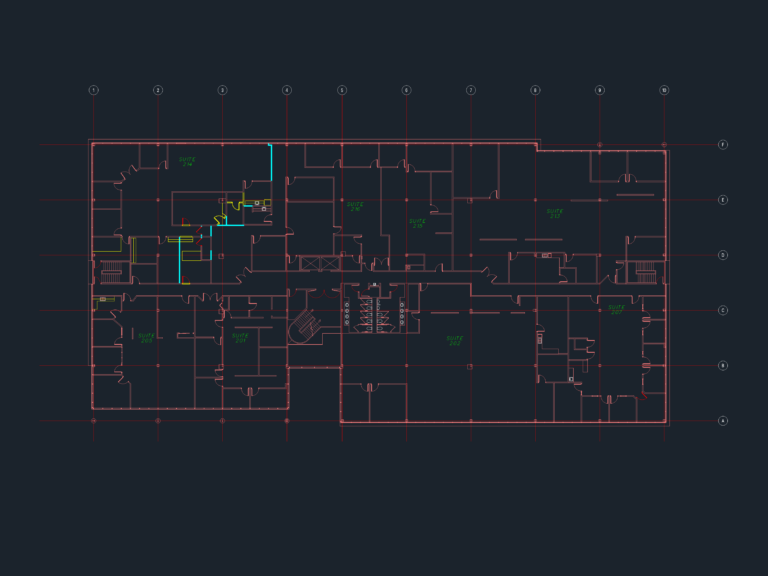
Second floor suite layout
DWG Master 556 Drawings · Joined April 2026 Drawings by DWG Master 556 Drawings basically just the layout for the 2nd floor suites
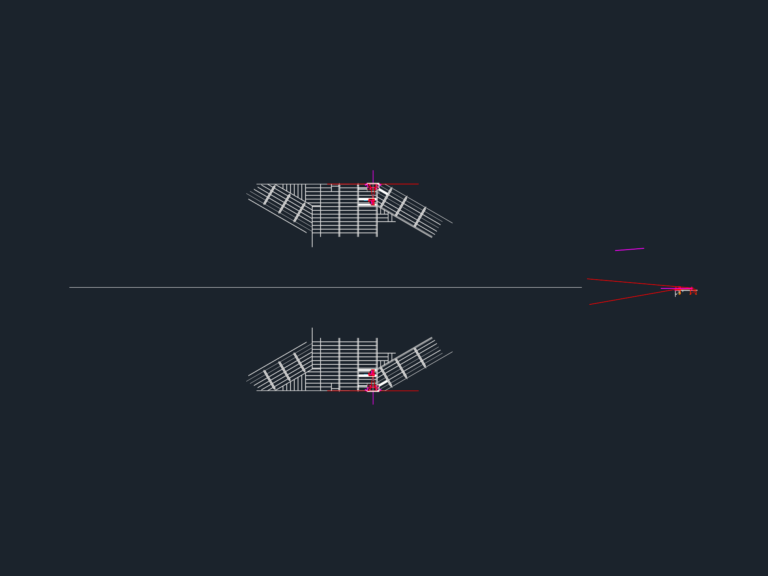
N-RSV Towing Arrangement with SWL 100 Ton Bollard Pull Rating
DWG Master 556 Drawings · Joined April 2026 Drawings by DWG Master 556 Drawings Towing system arrangement designed for normal operations via tugs. Drawing includes main deck plan views for […]

Staircase Glass Railing Detail with Elevations and Component Profiles
DWG Master 556 Drawings · Joined April 2026 Drawings by DWG Master 556 Drawings Staircase elevation for a glass railing with landing section. Includes side-mounted support brackets and various component […]
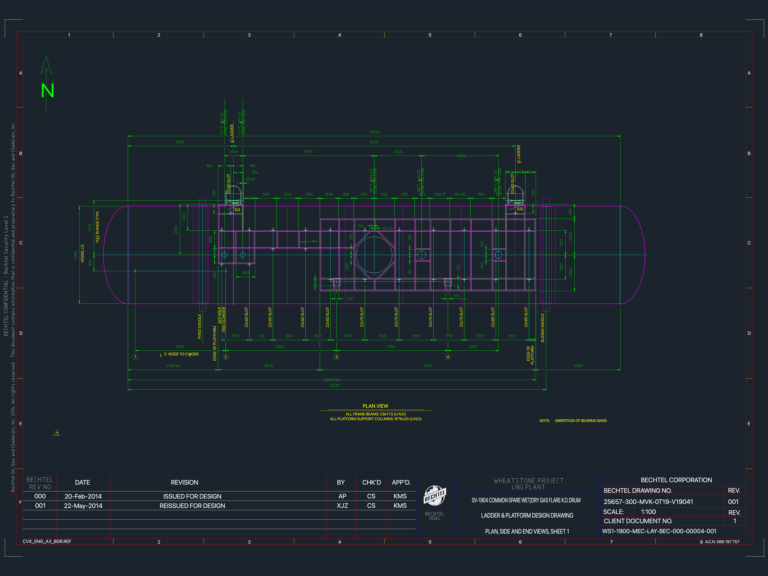
Bechtel OV-1904 Gas Flare K.O. Drum Ladder & Platform Drawing
DWG Master 556 Drawings · Joined April 2026 Drawings by DWG Master 556 Drawings Plan, side, and end views for OV-1904 Gas Flare K.O. Drum ladder and platform. Structural details […]
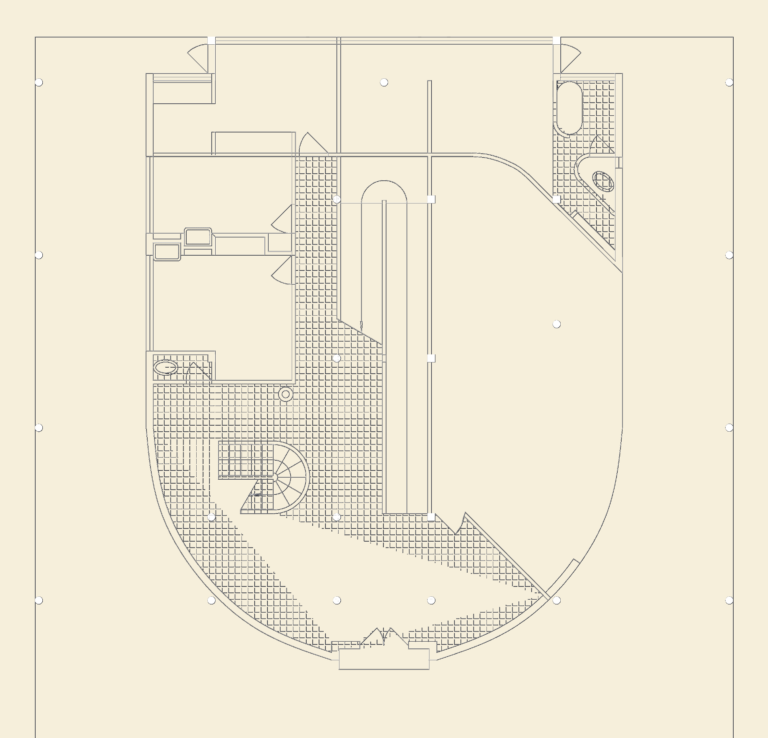
Ground floor plan of Villa Savoye by Le Corbusier
DWG Master 556 Drawings · Joined April 2026 Drawings by DWG Master 556 Drawings Ground floor plan showing structural pilotis grid, central ramp, and internal service layout.

Multi-unit residential building plans with ground and upper floors
DWG Master 556 Drawings · Joined April 2026 Drawings by DWG Master 556 Drawings ground floor shops and typical upper level floor plans for an apartment block.
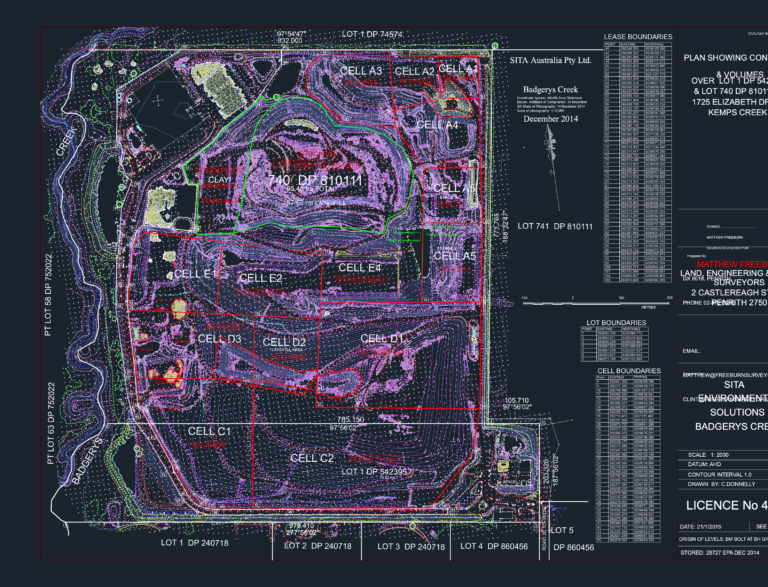
SITA Badgerys Creek Landfill Site Survey with Contours & Volumes
DWG Master 556 Drawings · Joined April 2026 Drawings by DWG Master 556 Drawings Site plan for the Badgerys Creek landfill facility at Kemps Creek. It’s a full volumetric and […]

Flanders Harness 178541 Mast Ethernet CAT 5e Detail DWG
DWG Master 556 Drawings · Joined April 2026 Drawings by DWG Master 556 Drawings Harness assembly for Mast Ethernet (ref. 178541). Includes 30.0m CAT 5e cable with M12 D-coded male […]