
DWG Master
Drawings by DWG Master
556 Drawings
Vivaz Prime Alto do Ipiranga Comfort Max Plus 42.51m² Unit Plans
DWG Master 556 Drawings · Joined April 2026 Drawings by DWG Master 556 Drawings Detailed 2-Bedroom Apartment Floor Plan with Modern Furniture Layout FREE DWG Master 556 Drawings · Joined April 2026 Drawings by DWG Master 556 Drawings Residential layout for a two-bedroom apartment unit. Includes a master bedroom and a guest or kids’ […] […]

35L01X5 NDE NCS HAZTECH Internal Harness Detail
DWG Master 556 Drawings · Joined April 2026 Drawings by DWG Master 556 Drawings internal harness connector detail for the ARDVARC ACE system, incl. pin assignments etc
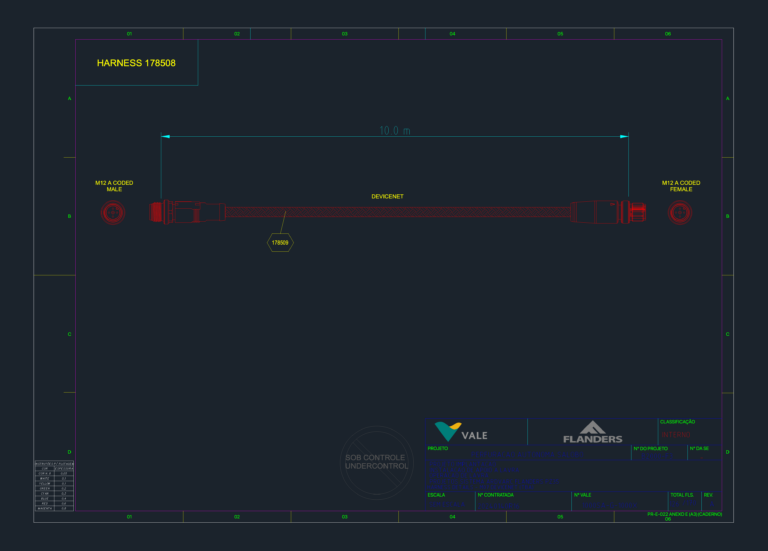
Flanders Harness 178508 DeviceNet M12 A-Coded Cable Detail
DWG Master 556 Drawings · Joined April 2026 Drawings by DWG Master 556 Drawings Harness 178508 technical detail for a 10.0 m DeviceNet cable setup. Includes M12 A-coded male & […]
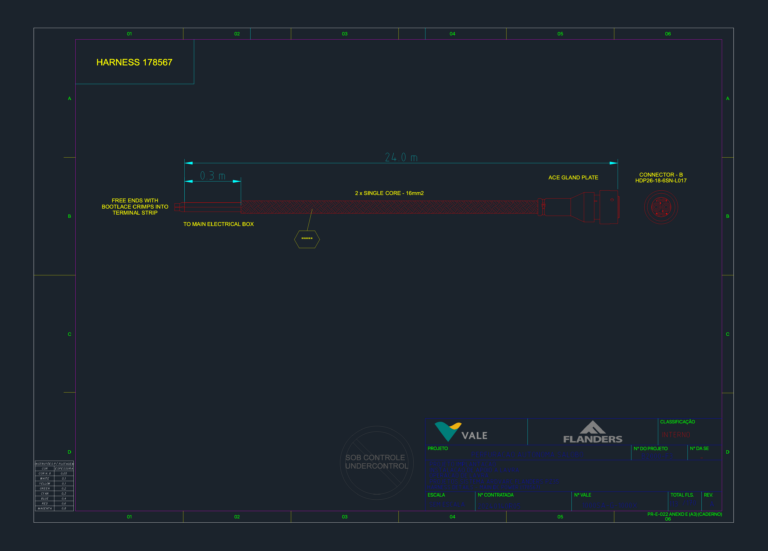
Harness 178567 main DC power
DWG Master 556 Drawings · Joined April 2026 Drawings by DWG Master 556 Drawings Harness details for 178567 main DC power. Includes 24 meters of 16mm2 single core cable with […]

Basement Floor Demolition Plan and Column Detail DWG
DWG Master 556 Drawings · Joined April 2026 Drawings by DWG Master 556 Drawings Demolition plan for the basement level of a villa in Istanbul. Includes 1/50 scale floor layout […]
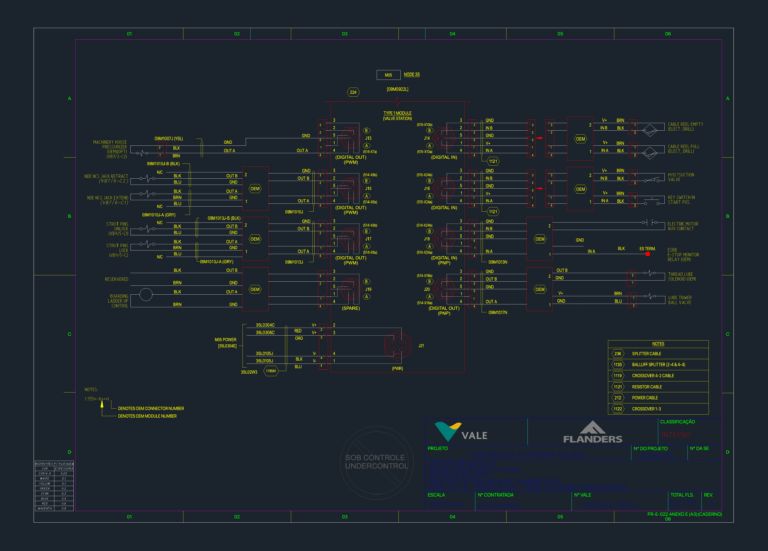
Flanders M05 Node 35 Diagram
DWG Master 556 Drawings · Joined April 2026 Drawings by DWG Master 556 Drawings Remote I/O module M05 (Node 35) connection diagram for Flanders PZ35 autonomous drill. Includes pinouts for […]
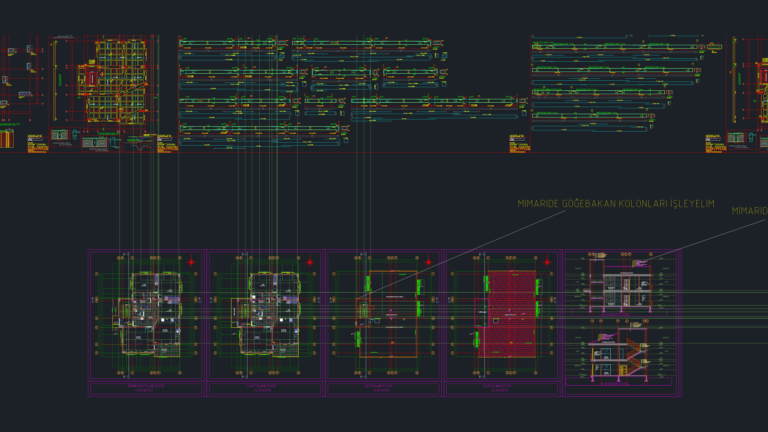
Structural reinforcement project for residential building including foundation and column plans
DWG Master 556 Drawings · Joined April 2026 Drawings by DWG Master 556 Drawings Structural design for RC building. Inclides foundation app plan, column/beam rebar schedules (C25/B420C), floor plans for […]

Foton Daimler 6×4 Mixer Truck Chassis DWG Plan and Elevation
DWG Master 556 Drawings · Joined April 2026 Drawings by DWG Master 556 Drawings Chassis layout for a Foton Daimler 6×4 mixer truck (WP10.336 engine). Has side & top views […]

Vale Flanders Harness 178552 5-Pin M12 A-Coded Cable Schematic
DWG Master 556 Drawings · Joined April 2026 Drawings by DWG Master 556 Drawings Harness details for the 178552 control switch assembly used in heavy autonomous mining equipment. Includes a […]

Beverage Bottling Plant and Warehouse Industrial Layout
DWG Master 556 Drawings · Joined April 2026 Drawings by DWG Master 556 Drawings Industrial site plan and equipment layout for a large-scale beverage bottling facility. The drawing provides a […]

Modern 20x30m house plan with exposed brick finishes and sections
DWG Master 556 Drawings · Joined April 2026 Drawings by DWG Master 556 Drawings House plan for a single-story residnce on a 20×30 meter lot. Includes the main layout with […]
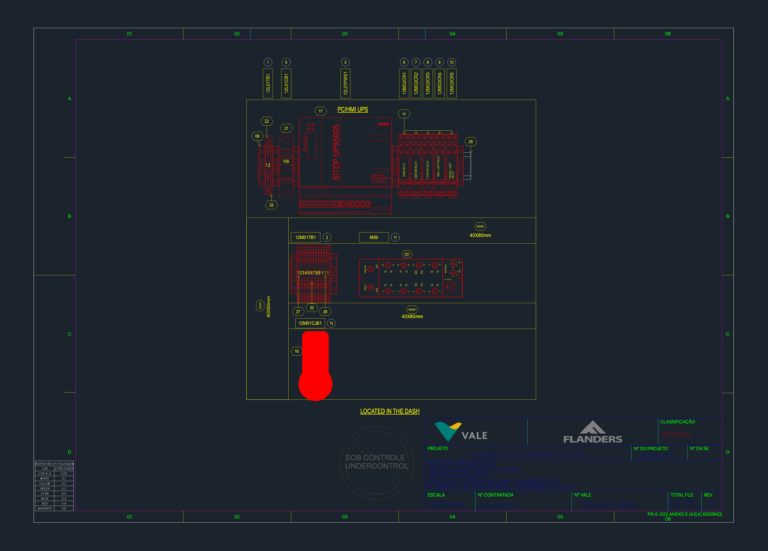
Flanders cab dash panel component layout with SITOP UPS
DWG Master 556 Drawings · Joined April 2026 Drawings by DWG Master 556 Drawings Basically just the dash panel component layout for a Flanders autonomous drill incl. the SITOP UPS, […]

Interior Design Plans for a Studio Apartment Renovation
DWG Master 556 Drawings · Joined April 2026 Drawings by DWG Master 556 Drawings Interior design drawing set for a residential studio or small apartment project. Includes a demolition plan, […]

Sensor and Transducer Connection Details for Flanders Autonomous Drilling
DWG Master 556 Drawings · Joined April 2026 Drawings by DWG Master 556 Drawings schematic for remote I/O cable connections on Flanders autonomous rigs. covers pinouts for multiple position sensors, […]

Architectural annotation and symbol blocks DWG
DWG Master 556 Drawings · Joined April 2026 Drawings by DWG Master 556 Drawings Collection of standard architectural symbols for drafting. Includes several styles of north arrows, section cut markers, […]

35L01X3 internal harness (Flanders)
DWG Master 556 Drawings · Joined April 2026 Drawings by DWG Master 556 Drawings internal harness for the 35L01X3, wire side view incl. socket pins etc, vista lateral do chicote […]