
DWG Master
Drawings by DWG Master
555 Drawings
Layout Underground Pipe Work for Irrigation Area and Storage Tanks
DWG Master 555 Drawings · Joined April 2026 Drawings by DWG Master 555 Drawings Industrial oven electrical diagram PREMIUM$5.81 DWG Master 555 Drawings · Joined April 2026 Drawings by DWG Master 555 Drawings Electrical schematics for an industrial ceramic oven power supply and automation system from Brazil. or $5.81 – Add to Cart Checkout Added to cart […]
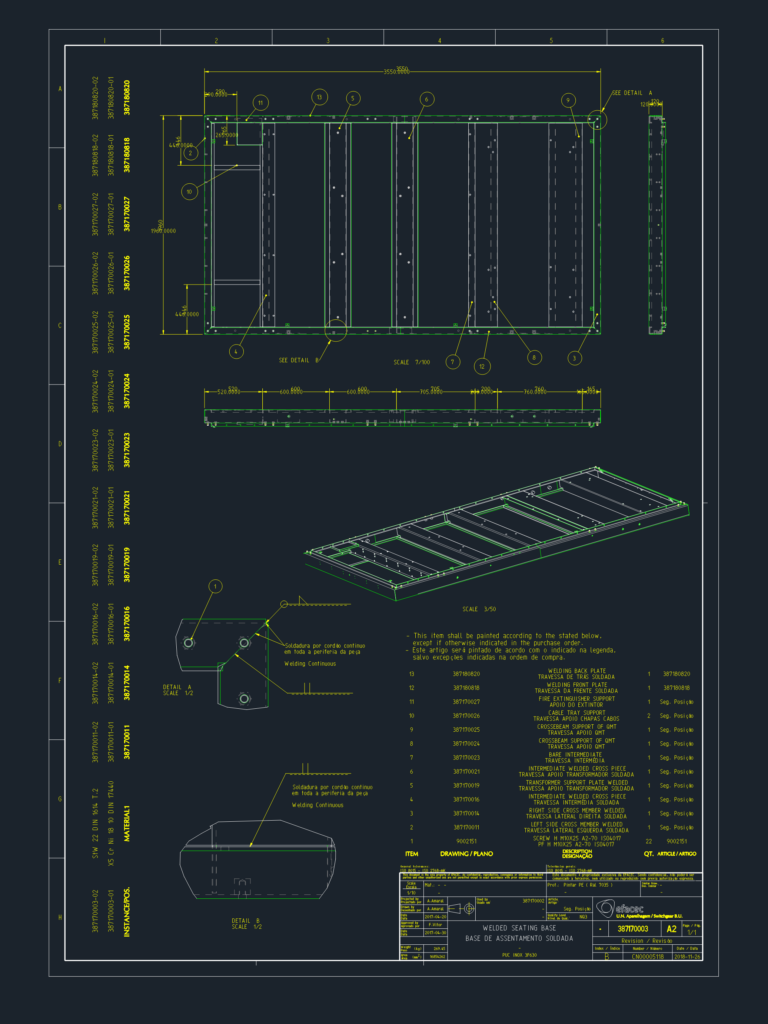
EFACEC 387170003 Welded Seating Base for BESS Unit
DWG Master 555 Drawings · Joined April 2026 Drawings by DWG Master 555 Drawings assembly drawing for a welded seating base, looks like it’s for a BESS or switchgear unit. […]
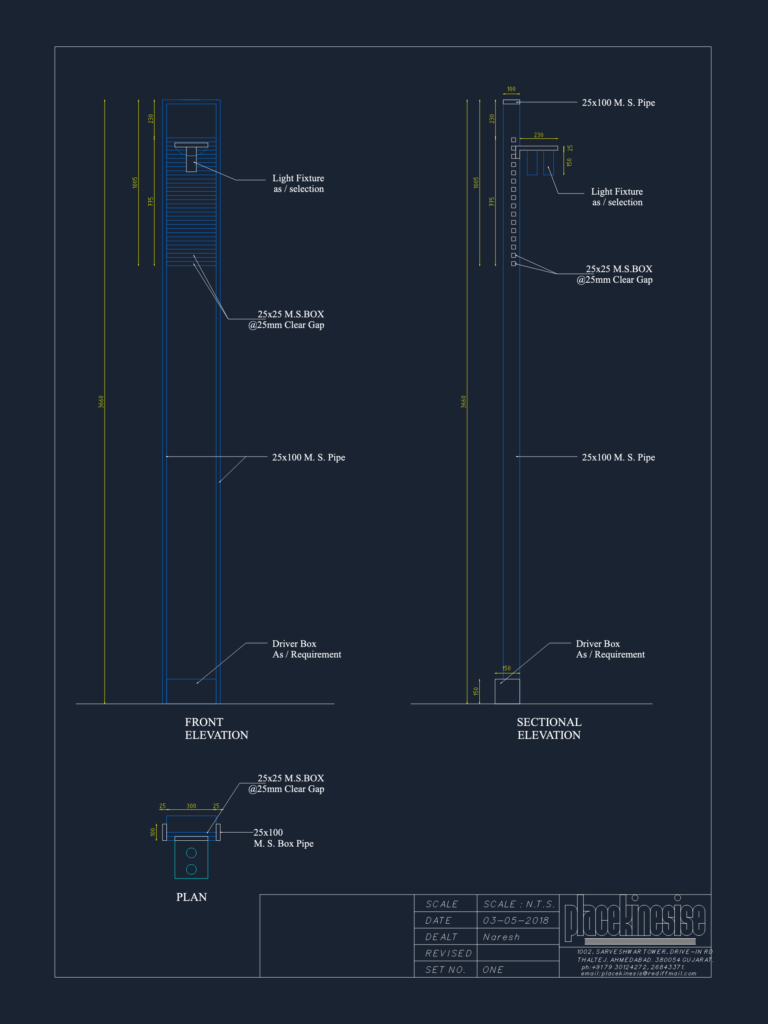
M.S. Light Pole Detail
DWG Master 555 Drawings · Joined April 2026 Drawings by DWG Master 555 Drawings Detail for 3660mm street light pole. Includes plan, front elevation, and section with 25×100 M.S. pipe […]

Ground floor architectural plan for a large commercial hotel project
DWG Master 555 Drawings · Joined April 2026 Drawings by DWG Master 555 Drawings Ground floor layout for a large-scale commercial or hotel project. This drawing includes a comprehensive architectural […]
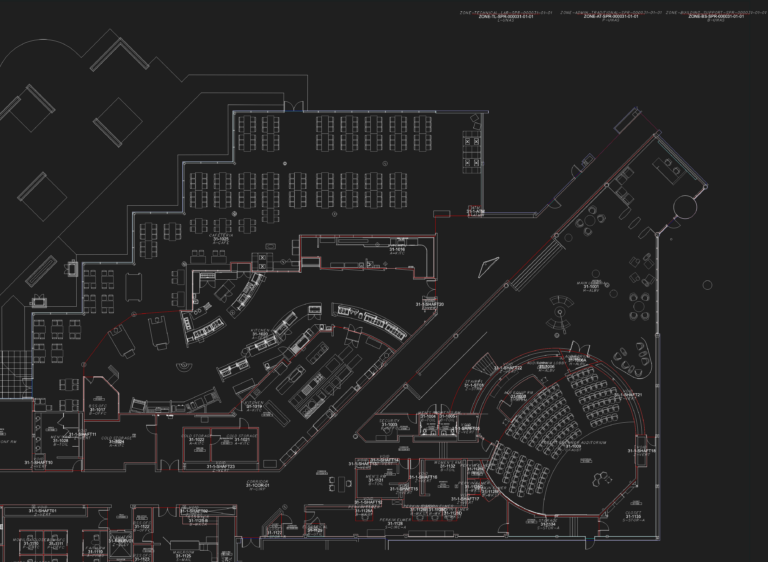
First floor architectural plan for Building 31 campus facility
DWG Master 555 Drawings · Joined April 2026 Drawings by DWG Master 555 Drawings Detailed 1st floor layout for a large campus building in Spring House, PA. it’s basically a […]
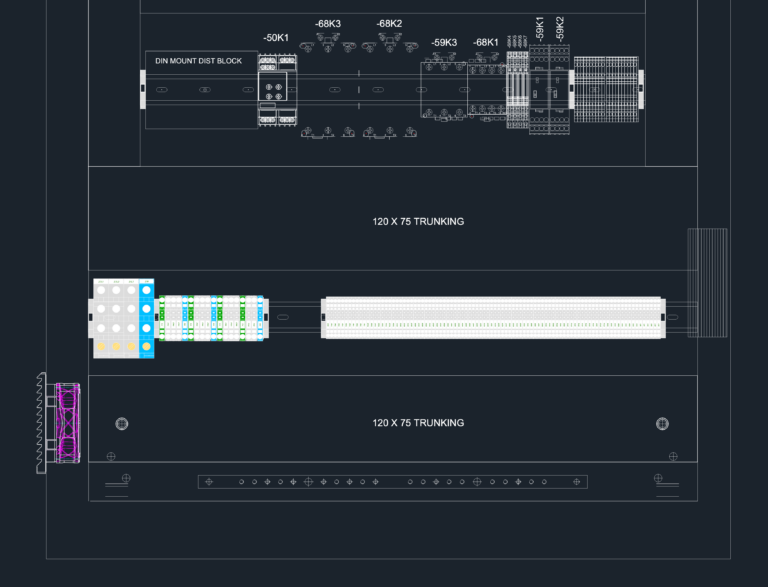
Gantry control panel GA
DWG Master 555 Drawings · Joined April 2026 Drawings by DWG Master 555 Drawings Gantry control panel GA layout for a project we did. Includes the backplate layout with Allen […]

Holcim Elevate PVC Roof Edge with Edgegard+ Detail
DWG Master 555 Drawings · Joined April 2026 Drawings by DWG Master 555 Drawings PVC or PVC KEE roof edge detail using Edgegard+ and separte flashing. Shows 24 ga. galv. […]

Cemetery administration office and semi-detached staff quarters architectural set
DWG Master 555 Drawings · Joined April 2026 Drawings by DWG Master 555 Drawings Architectural plans for a cemetery administration office and associated staff quarters. Includes comprehensive floor plans, roof […]
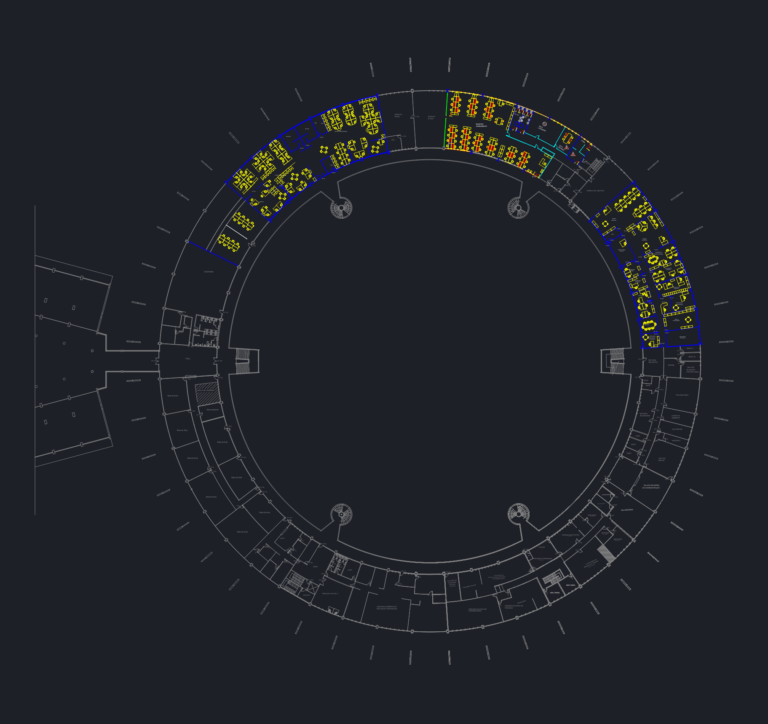
Circular Community Center Second Floor Plan DWG
DWG Master 555 Drawings · Joined April 2026 Drawings by DWG Master 555 Drawings Floor plan for the second floor of a large circular community center, specifically the one at […]
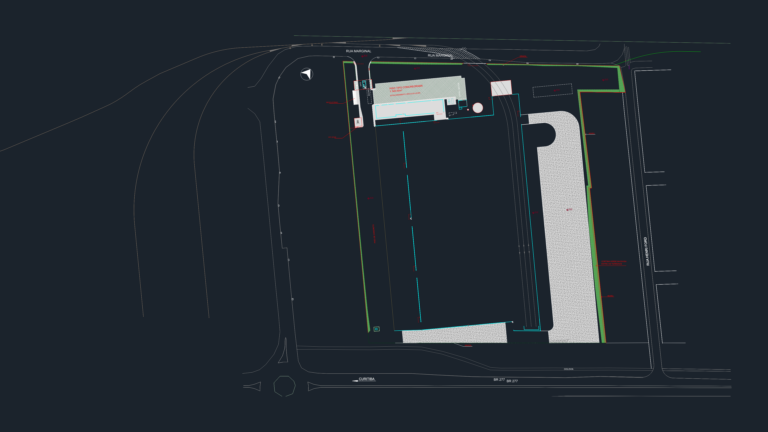
Neo Rex CGD Concrete Grass Block and Klabin Logistics Site Plan
DWG Master 555 Drawings · Joined April 2026 Drawings by DWG Master 555 Drawings Logistics center site layout for Klabin in Paranaguá, PR. Includes detailing for 1,340 m² of Neo […]

Smith House Middle Level Floor Plan & Bathroom Layout DWG
DWG Master 555 Drawings · Joined April 2026 Drawings by DWG Master 555 Drawings Middle-level floor plan of the Smith House, a residential project by Richard Meier. This 2D DWG […]
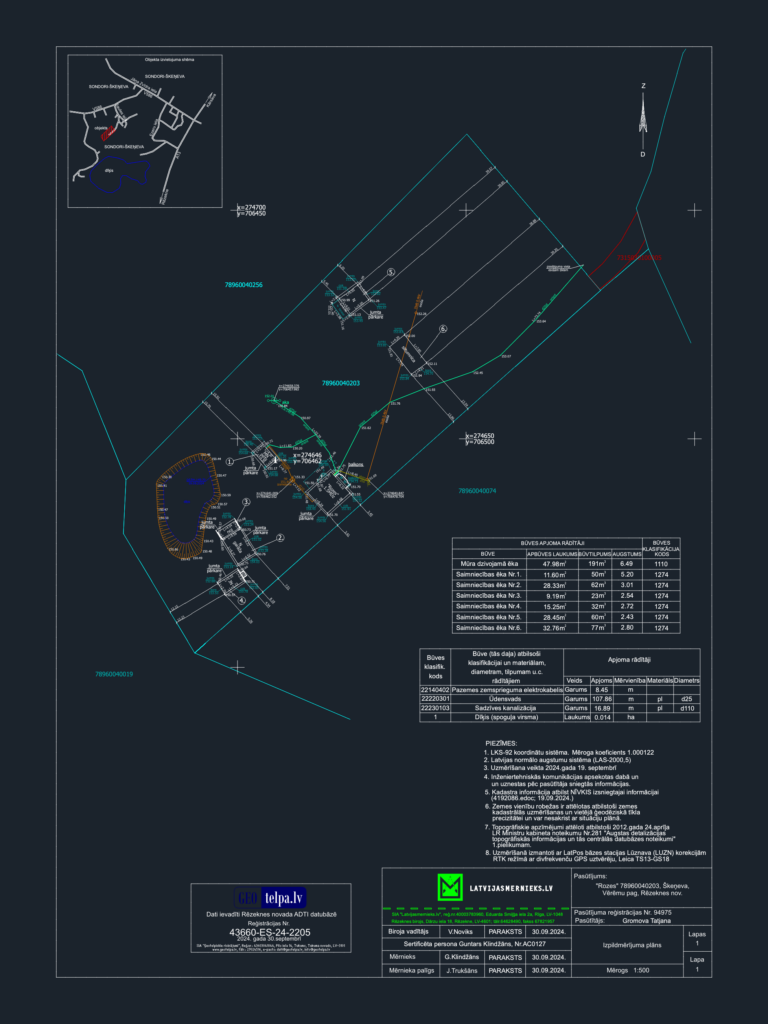
Site Survey for Residential Parcel with Underground Service Networks
DWG Master 555 Drawings · Joined April 2026 Drawings by DWG Master 555 Drawings Topographic layout including residential house, outbuildings, and water/sewer networks. Topogrāfiskais plāns ar inženierkomunikācijām

Mskcc pavillion air handling unit layout by Haakon Industries
DWG Master 555 Drawings · Joined April 2026 Drawings by DWG Master 555 Drawings Mechanical layout for a Haakon air handling unit, tag AHU-13-7. Sows the plan and front elevation […]

Carrefour Torrevieja shopping center layout and retail distribution
DWG Master 555 Drawings · Joined April 2026 Drawings by DWG Master 555 Drawings General layout of the Carrefour Torrevieja commercial complex. Detailed retail distribution (S=20m² to 456m²), parking lot […]
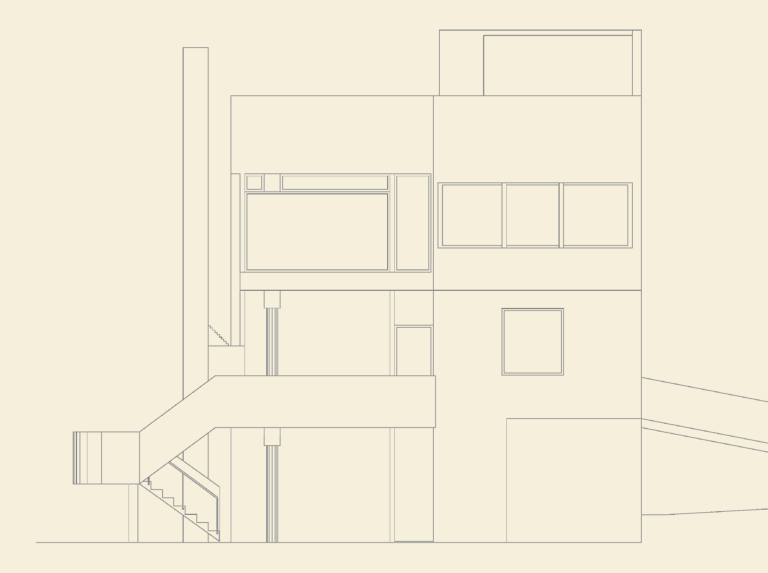
Smith House east elevation
DWG Master 555 Drawings · Joined April 2026 Drawings by DWG Master 555 Drawings Smith house east elevation.
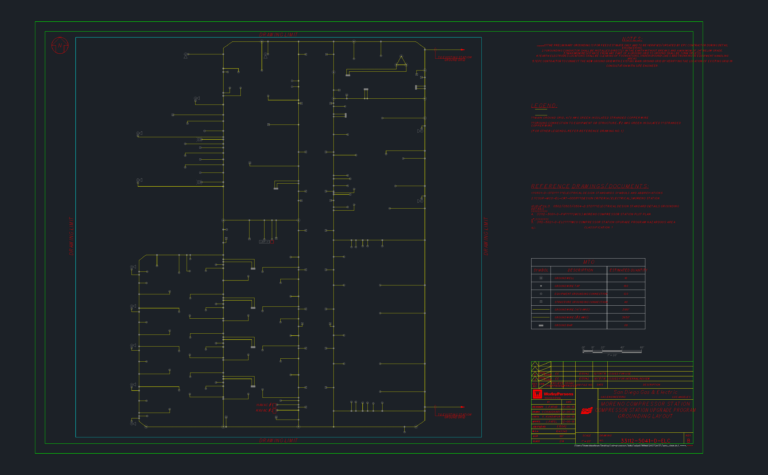
Compressor station grounding layout
DWG Master 555 Drawings · Joined April 2026 Drawings by DWG Master 555 Drawings Grounding layout for the Moreno Compressor Station upgrade project. Includes ground wells, wire taps, and equipment […]