
DWG Master
Drawings by DWG Master
555 Drawings
VIP Office Interior Detail Set
DWG Master 555 Drawings · Joined April 2026 Drawings by DWG Master 555 Drawings Attic Floor Apartment Electrical Layout with Wiring Details FREE DWG Master 555 Drawings · Joined April 2026 Drawings by DWG Master 555 Drawings Electrical wiring plan for the attic level of Building A, featuring two distinct residential units. Includes […] Free – Add […]
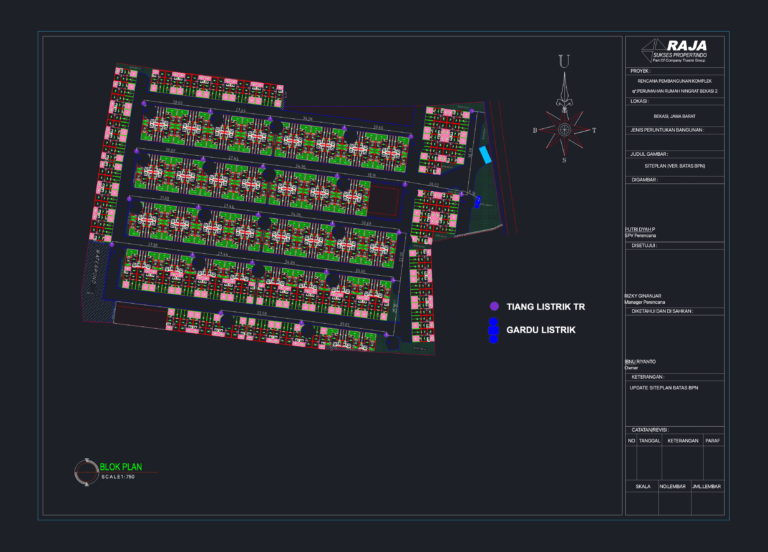
Bekasi Housing Site Plan DWG
DWG Master 555 Drawings · Joined April 2026 Drawings by DWG Master 555 Drawings Site layout for the Rumah Ningrat Bekasi 2 development. Covers plot lines, RTH zones, and electrical […]
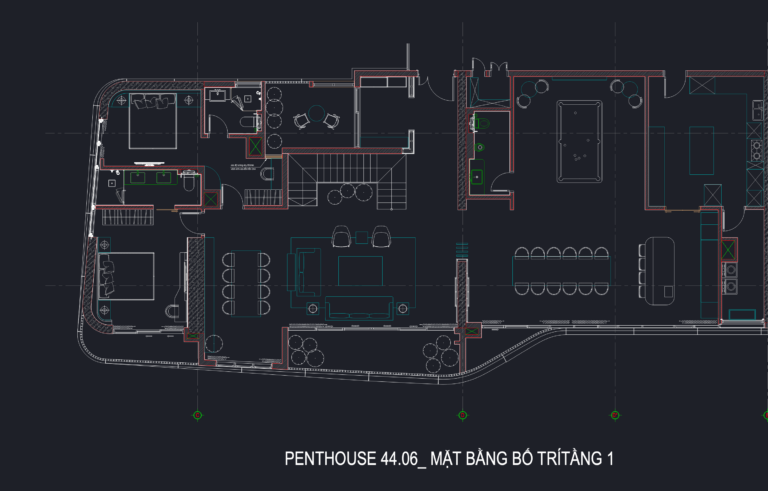
Penthouse 44.06 Floor Plan
DWG Master 555 Drawings · Joined April 2026 Drawings by DWG Master 555 Drawings Floor plan for penthouse 44.06. Includes living, dining, bar, pool table & bedrooms. Mặt bằng bố […]

Danisco A5121 Evaporator Juice Catcher Rebuilding CAD Detail
DWG Master 555 Drawings · Joined April 2026 Drawings by DWG Master 555 Drawings Layout for rebuilding a juice catcher on a Danisco A5121 1-stage evaporator. Includes main assembly views […]
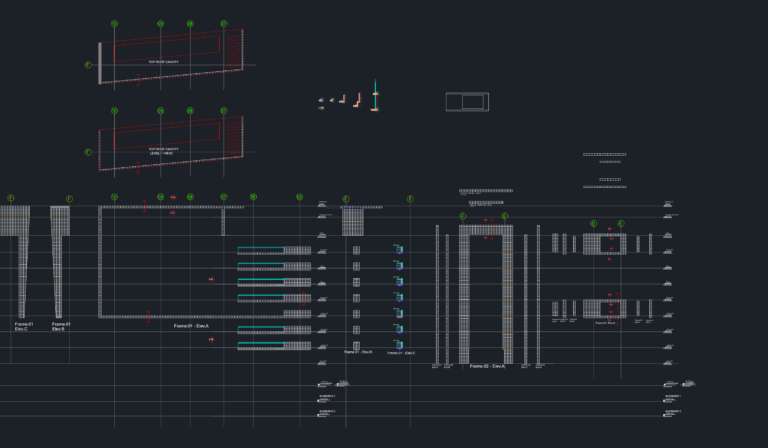
Residential building elevations and stone cladding mechanical fixation details
DWG Master 555 Drawings · Joined April 2026 Drawings by DWG Master 555 Drawings elevations and detailed construction sections for an 8-story residential block. focusing on the mechanical stone cladding […]

RPF Barracks and Armoury Complex with Dog Kennel Plans
DWG Master 555 Drawings · Joined April 2026 Drawings by DWG Master 555 Drawings Full set for an RPF barrack complex incl. ground & first floor plans, the main building […]

Dimensioned Architectural Floor Plans for Casa Murga-Obiols Residence
DWG Master 555 Drawings · Joined April 2026 Drawings by DWG Master 555 Drawings Floor plans for the Casa Murga-Obiols residential project in Cerro de Oro, Atitlan. Set provides detailed […]
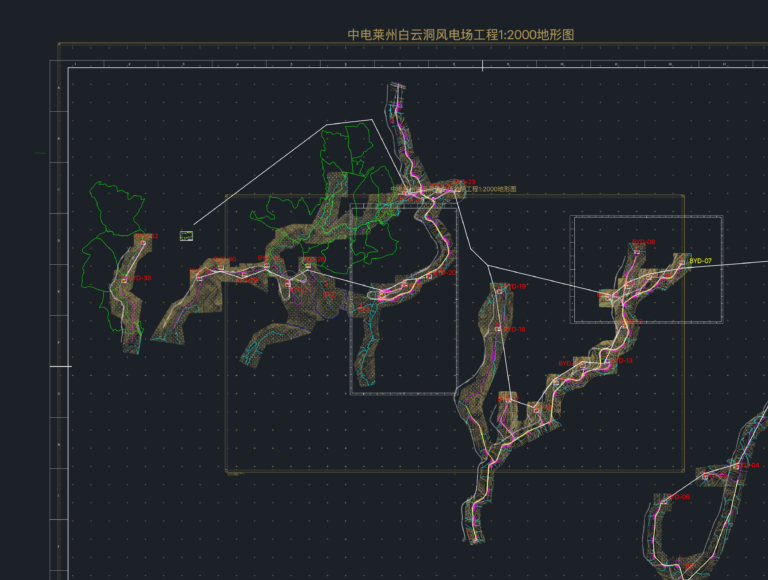
Laizhou Phase 1 Wind Farm Map
DWG Master 555 Drawings · Joined April 2026 Drawings by DWG Master 555 Drawings Topographic map for Laizhou Phase 1 Wind Farm engineering, 1:2000 scale, incl. existing and new access […]

Multi-story Residential Apartment Block Architectural Permit Plans
DWG Master 555 Drawings · Joined April 2026 Drawings by DWG Master 555 Drawings Architectural set for a multi-story residential apartment project. Incl. plans for every floor, sections AA/BB and […]
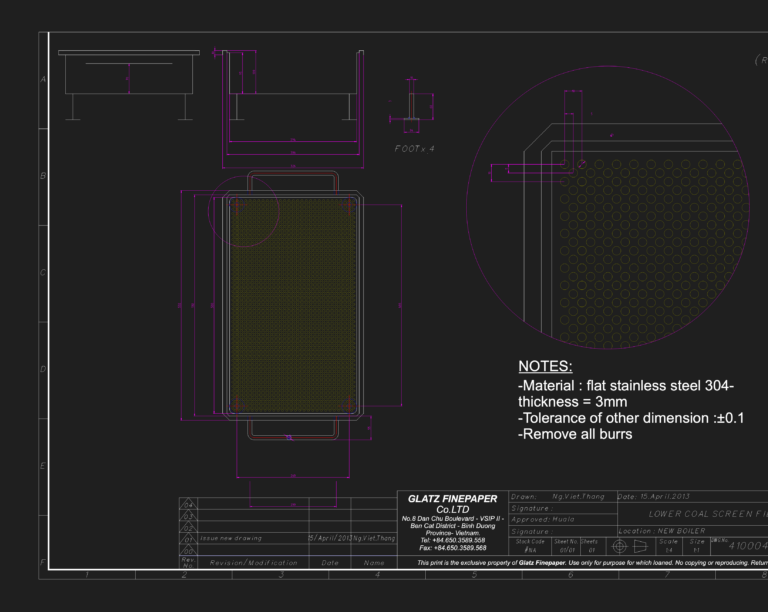
Coal Screen Filter and Boiler Tray Fabrication Details
DWG Master 555 Drawings · Joined April 2026 Drawings by DWG Master 555 Drawings Fabrication details for upper and lower coal screen filters, a 10dm3 capacity coal bowl and tray […]
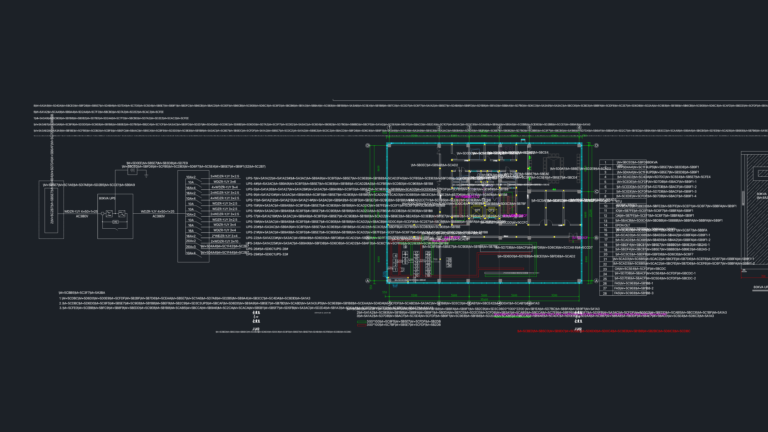
Server room layout and details
DWG Master 555 Drawings · Joined April 2026 Drawings by DWG Master 555 Drawings Server room layout for an IDC project with rack elevations, cable trays & 80KVA UPS specs. […]

4 Bedroom Residential Floor Plan with Office and Balconies
DWG Master 555 Drawings · Joined April 2026 Drawings by DWG Master 555 Drawings Floor plan for a large 4-bedroom residential unit, documented as the first floor for a renovation […]

Residential addition and remodel
DWG Master 555 Drawings · Joined April 2026 Drawings by DWG Master 555 Drawings basically just a single family home addition with elevations & roof plan.

Office Furniture Test Fit Layout Plan 13500 sq.ft Carpet Area
DWG Master 555 Drawings · Joined April 2026 Drawings by DWG Master 555 Drawings Test fit-out furniture layout for a 13,500 sq.ft. commercial office space. Includes high-density seating configs with […]
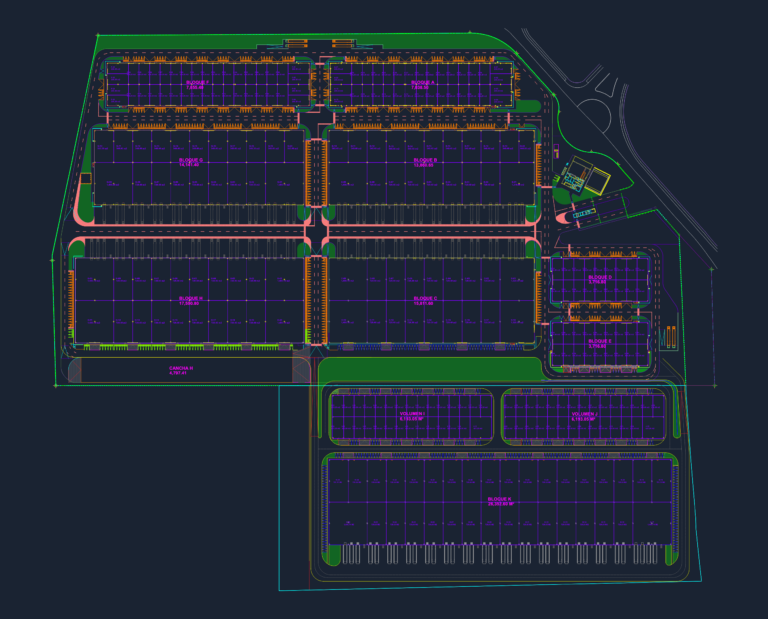
Vulco industrial park masterplan
DWG Master 555 Drawings · Joined April 2026 Drawings by DWG Master 555 Drawings Masterplan for a large industrial park in Lurin. it shows all the warehouses from block A […]
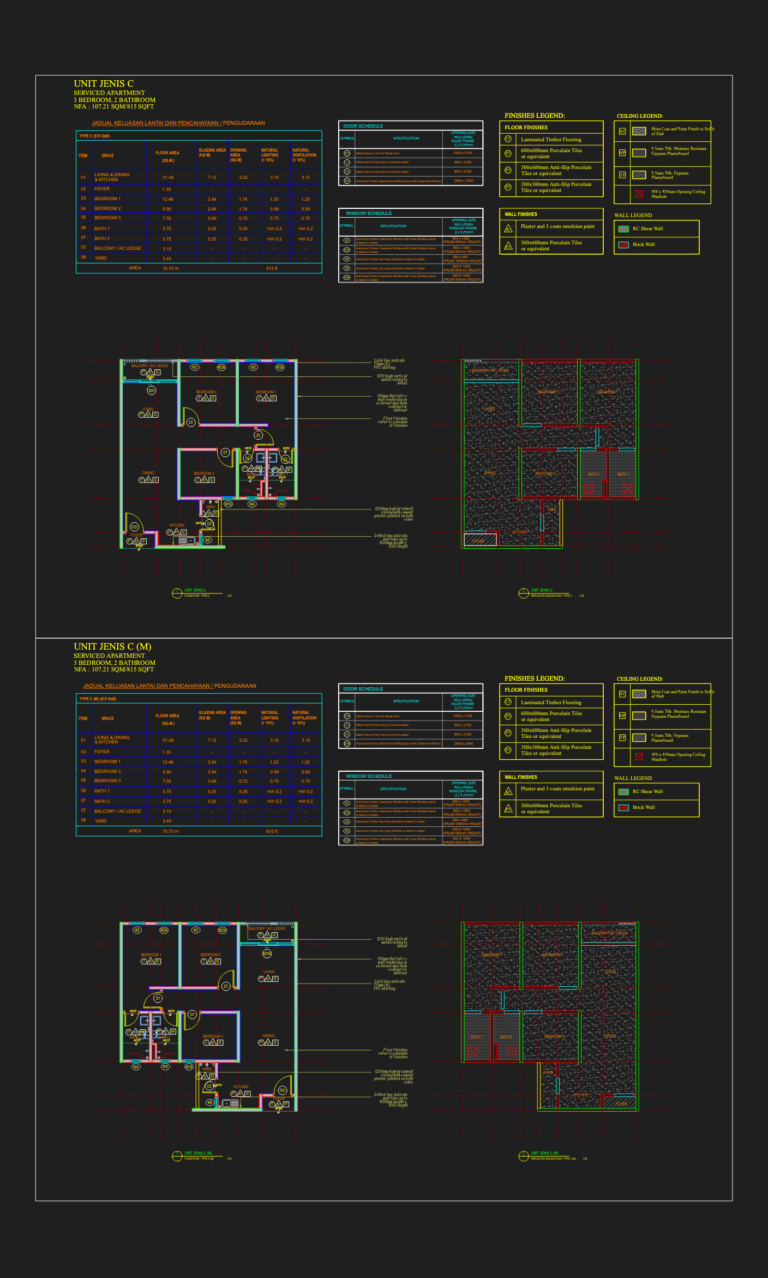
Serviced Apartment and Commercial Suite Typical Unit Layout Plans
DWG Master 555 Drawings · Joined April 2026 Drawings by DWG Master 555 Drawings Floor plans & reflected ceiling plans for 1-3 bedroom units and commercial suites. Includes finishes legend, […]