
DWG Master
Drawings by DWG Master
555 Drawings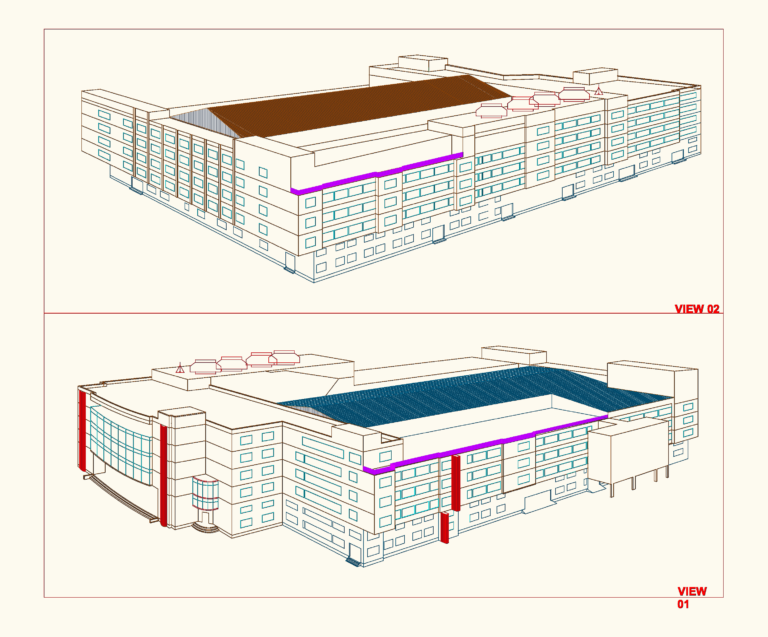
Multi-story 61,300 sft Garment Factory Layout with Sewing & Washing Lines
DWG Master 555 Drawings · Joined April 2026 Drawings by DWG Master 555 Drawings Nissan car plant site plan & assembly layout DWG PREMIUM$4.84 DWG Master 555 Drawings · Joined April 2026 Drawings by DWG Master 555 Drawings site plan & floor layout for a car assembly plant, incl. paint shop, engine dress, chassis […] […]

1/50 Scale 1st Floor Ceiling Reinforcement Plan for Osman Bey Villa
DWG Master 555 Drawings · Joined April 2026 Drawings by DWG Master 555 Drawings 1st floor ceiling reinforcement plan at 1:50 scale. Includes material specs for BS20 concrete & BÇIII […]

Master and Guest Bathroom Layout and Joinery Details
DWG Master 555 Drawings · Joined April 2026 Drawings by DWG Master 555 Drawings Full layout for master and guest bathrooms. Incl. floor plans, axos and joinery details for the […]

125TR Brine Chiller and Industrial Pump System Flow Diagram
DWG Master 555 Drawings · Joined April 2026 Drawings by DWG Master 555 Drawings Industrial cooling flow diagram for a large-scale project. Includes 125TR chillers, pump groups from 0.5HP up […]
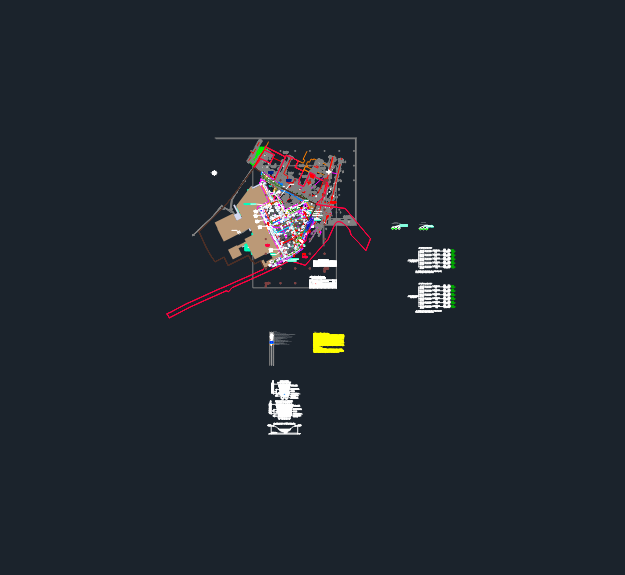
External lighting & utility network site plan
DWG Master 555 Drawings · Joined April 2026 Drawings by DWG Master 555 Drawings outdoor lighting and external utility network plan. incl. cable trenches, manholes, earthing details, and install notes […]

Metaldyne Flywheel Drilling Fixture – Part 5400643
DWG Master 555 Drawings · Joined April 2026 Drawings by DWG Master 555 Drawings Drilling fixture assembly for Metaldyne flywheel part 5400643. Includes details for base plate, locating mandrel, and […]

Electrical Harness 178572 with HDP26 Series Connectors
DWG Master 555 Drawings · Joined April 2026 Drawings by DWG Master 555 Drawings Harness layout for the 178572 assembly, featuring 12 twisted pairs of 0.5mm² cable. Includes the HDP26 […]

Topographic Land Survey showing Contour Lines and Existing Site Features
DWG Master 555 Drawings · Joined April 2026 Drawings by DWG Master 555 Drawings Topographic survey of an urban plot located between Rua João Chede and Rua Ciro Correia Pereira. […]
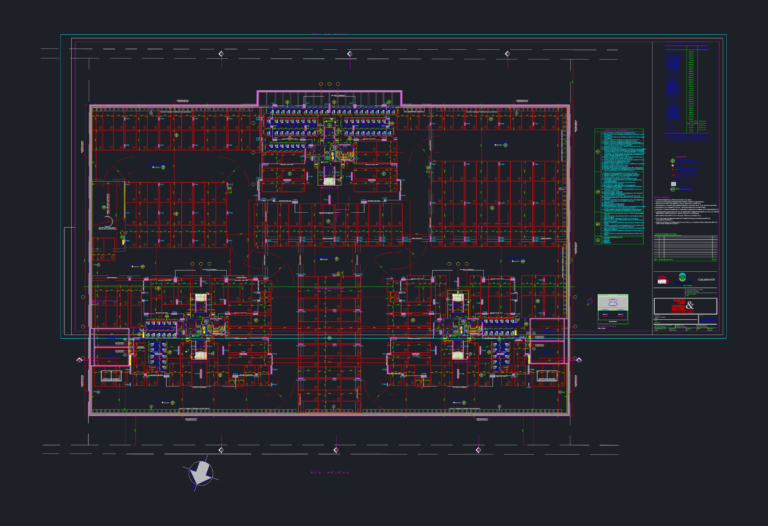
3rd sub-basement parking plan
DWG Master 555 Drawings · Joined April 2026 Drawings by DWG Master 555 Drawings 3rd sub-basement floor plan from the Camp-Life Vila Olímpia project. “As built” status. Includes parking stall […]
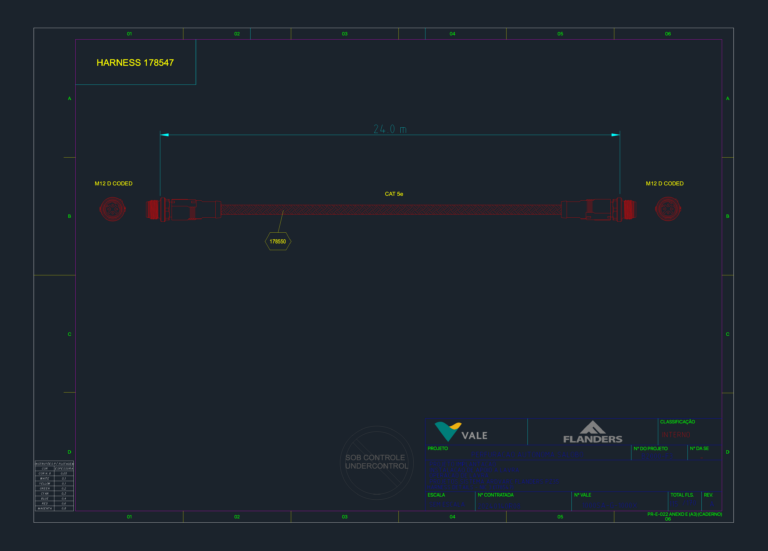
CAT 5e Harness 178547
DWG Master 555 Drawings · Joined April 2026 Drawings by DWG Master 555 Drawings harness 178547 detail. 24m cat 5e cable with m12 d coded ends and tags, detalhes do […]

Water Truck Filling Station Detail DWG (DN100)
DWG Master 555 Drawings · Joined April 2026 Drawings by DWG Master 555 Drawings Detail of a water truck (caminhão pipa) filling station with DN100 piping. Includes the column setup, […]

Industrial site plan for manufacturing facility including production layout and service buildings
DWG Master 555 Drawings · Joined April 2026 Drawings by DWG Master 555 Drawings General site layout (Implantação Geral) at 1/500 scale for a manufacturing plant. Includes detailed production area […]

Ornate Arches and Cabinet
DWG Master 555 Drawings · Joined April 2026 Drawings by DWG Master 555 Drawings some elevations for ornate wood carvings and arches.
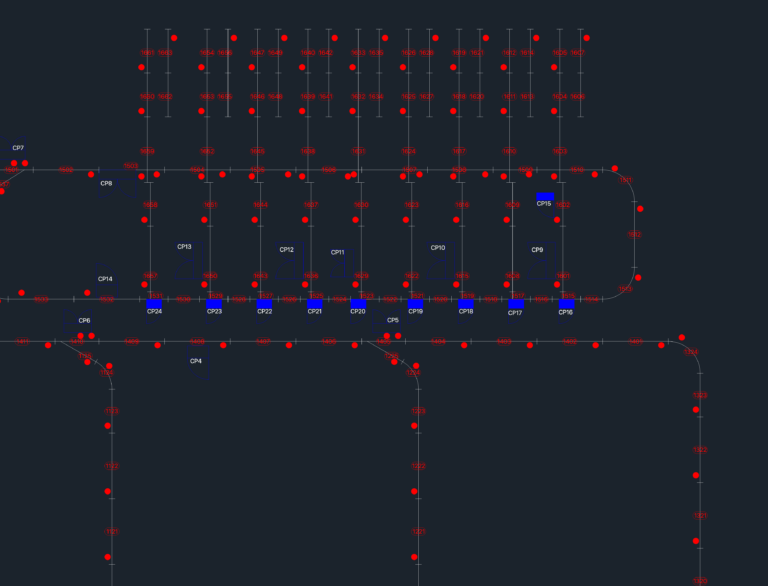
Automated Sorting Conveyor System Layout with Control Points
DWG Master 555 Drawings · Joined April 2026 Drawings by DWG Master 555 Drawings Layout for a big automated warehouse conveyor system or sorting line. Shows positions for motors, phooeyes […]

High-rise tower elevations for Av dos Vereadores and Rua Venezuela
DWG Master 555 Drawings · Joined April 2026 Drawings by DWG Master 555 Drawings basically just the main facades for this high-rise tower. Fachadas de torre residencial

Vivaz Prime Alto do Ipiranga Comfort Max Plus 42.51m² Unit Plans
DWG Master 555 Drawings · Joined April 2026 Drawings by DWG Master 555 Drawings Layout plans for 42.51m² Comfort Max Plus units at the Vivaz Prime Alto do Ipiranga development. […]