
DWG Master
Drawings by DWG Master
594 Drawings
FARMALAB HVAC Airflow Diagram for Raw Material Weighing Area
DWG Master 594 Drawings · Joined April 2026 Drawings by DWG Master 594 Drawings Site layout plan for residential blocks A and B FREE DWG Master 594 Drawings · Joined April 2026 Drawings by DWG Master 594 Drawings Site layout for residential blocks A and B with labeled unit footprints. Includes overall dimensions, central […] […]
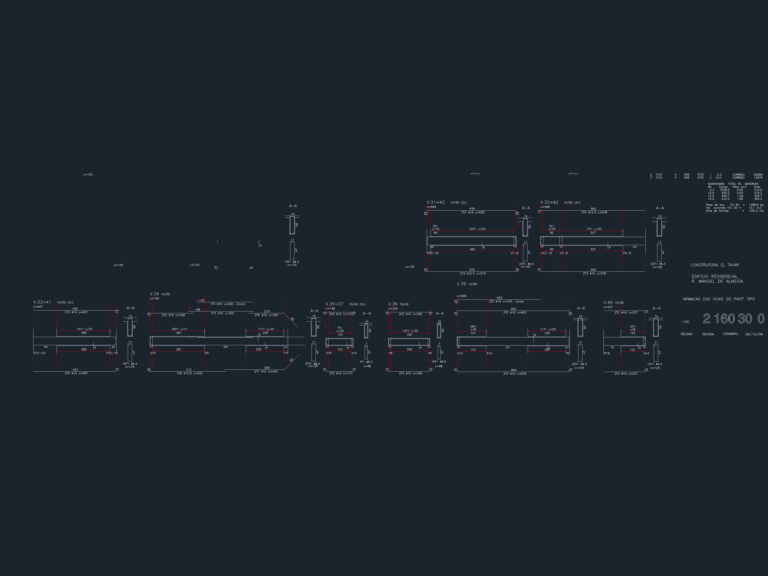
Reinforced concrete beam details for residential floor
DWG Master 594 Drawings · Joined April 2026 Drawings by DWG Master 594 Drawings Reinforcement schedules for floor beams including longitudinal bars, stirrups, and sections. Armação das vigas do pavimento […]

North Facade Elevation for 4-Story Senior Housing DWG
DWG Master 594 Drawings · Joined April 2026 Drawings by DWG Master 594 Drawings North facade for an elderly housing project. Covers four levels including the basement and ground fkoor, […]

Instrument Loop Diagram DWG for Temperature and Differential Pressure Transmitters
DWG Master 594 Drawings · Joined April 2026 Drawings by DWG Master 594 Drawings Wiring loop diagram for field instrumentation. Covers temperature & differential pressure transmitters going from the field […]

Railway Signal Plane and Cable Layout for Automatic Block Section
DWG Master 594 Drawings · Joined April 2026 Drawings by DWG Master 594 Drawings Signaling and cable arrangement for the Longhai Railway automatic block system. Covers track circcuits, signal equipment […]
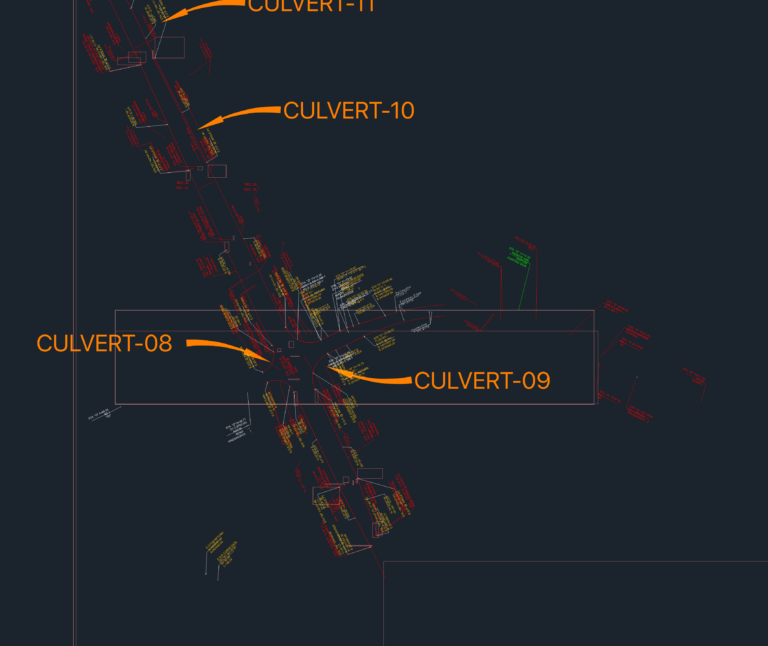
Wadsworth Bypass striping DWG
DWG Master 594 Drawings · Joined April 2026 Drawings by DWG Master 594 Drawings Wadsworth Bypass Road striping and drainage layout. Features Culvert 01 through 11 locations with stationing. Includes […]

15kV Network Project SP-332
DWG Master 594 Drawings · Joined April 2026 Drawings by DWG Master 594 Drawings basically the geometric project for a 15kV distribution network on the SP-332.
Home Chef Bedford Park Food Service MEP Rough-in CAD
DWG Master 594 Drawings · Joined April 2026 Drawings by DWG Master 594 Drawings MEP rough-in plan for commercial kitchen equipment including blast chillers and exhaust hoods. Covers plumbing for […]
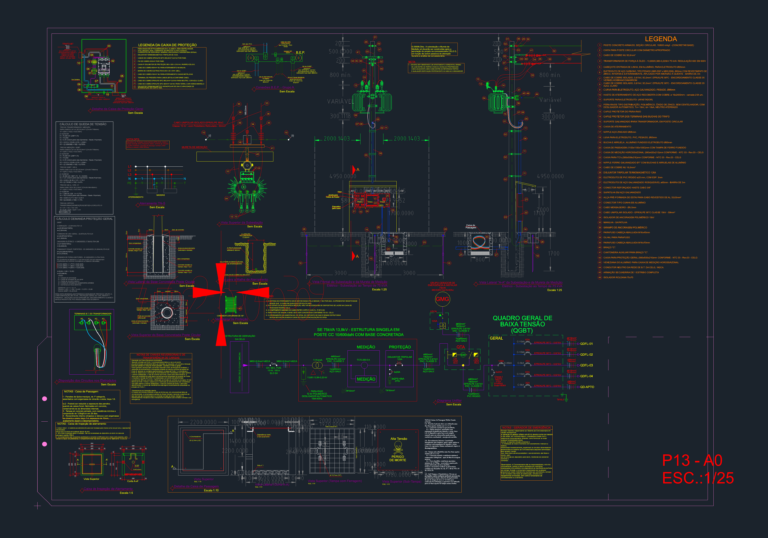
75kVA 13.8kV compact substation structure and single-line diagram
DWG Master 594 Drawings · Joined April 2026 Drawings by DWG Master 594 Drawings 75kVA 13.8kV compact substation details incl. unifilar diagram, QGBT, grounding & more.

Model 90 AC Gear Motor 90W/120W Dimensions
DWG Master 594 Drawings · Joined April 2026 Drawings by DWG Master 594 Drawings Outline drawing for Model 90 gear motors. covers 90W and 120W versions, including spede control and […]
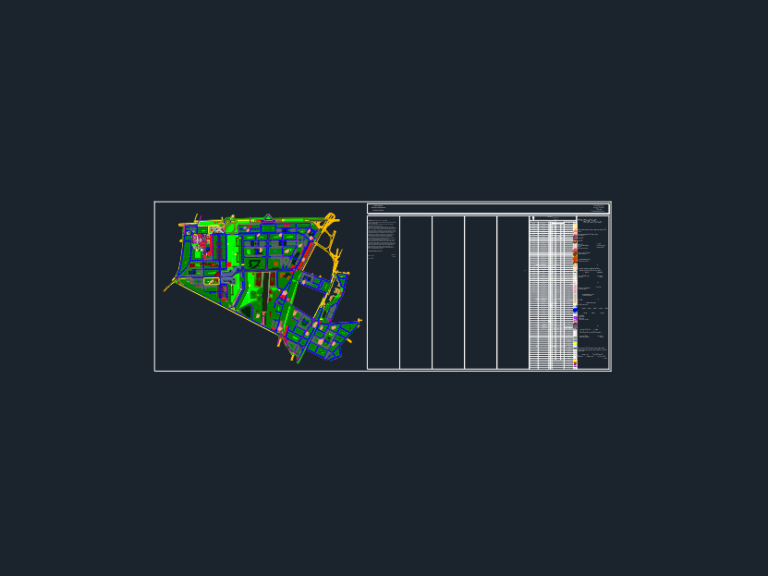
Damascus Southern Bypass Detailed Urban Plan DWG
DWG Master 594 Drawings · Joined April 2026 Drawings by DWG Master 594 Drawings Master plan for the southern bypass area in Damascus. covers zoning for everything from residential towers […]

B+G+1 mixed-use renovation project in Mersin
DWG Master 594 Drawings · Joined April 2026 Drawings by DWG Master 594 Drawings Renovation project for a mixed-use building in Mersin. Basement, ground, and first floor plans, elevations, sections, […]

Modern house 3D model
DWG Master 594 Drawings · Joined April 2026 Drawings by DWG Master 594 Drawings Complete 3D model of a residential villa with pool and solar panels.
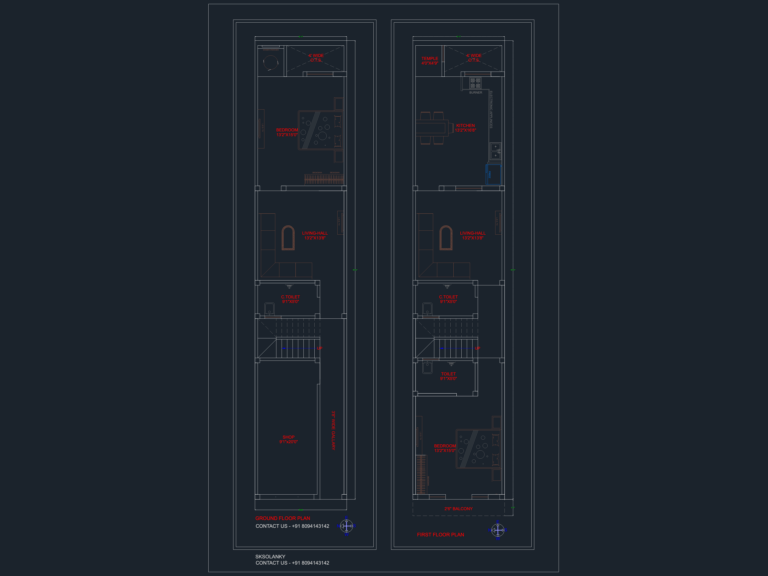
14×70 Narrow House Plan Ground & First Floor
DWG Master 594 Drawings · Joined April 2026 Drawings by DWG Master 594 Drawings house plans for narrow 14×70 lot including ground floor shop, kitchen, temple & bedrooms.
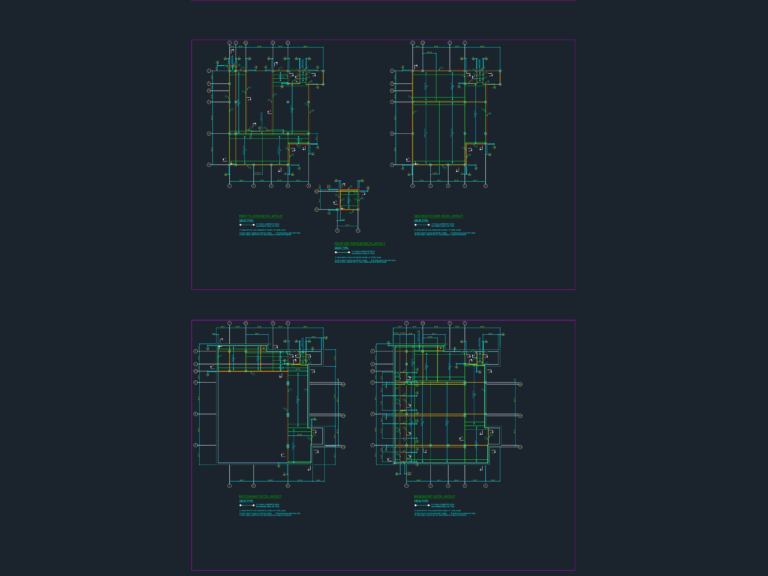
Composite Steel Deck Plans
DWG Master 594 Drawings · Joined April 2026 Drawings by DWG Master 594 Drawings structural deck layouts for multiple levels incl. basement, mezzanine, 1st & 2nd floor. composite deck specs […]
Residential house plans DWG
DWG Master 594 Drawings · Joined April 2026 Drawings by DWG Master 594 Drawings House plans and floor construction details incl. material legends & roof layout. Stavební výkresy rodinného domu.