
DWG Master
Drawings by DWG Master
540 Drawings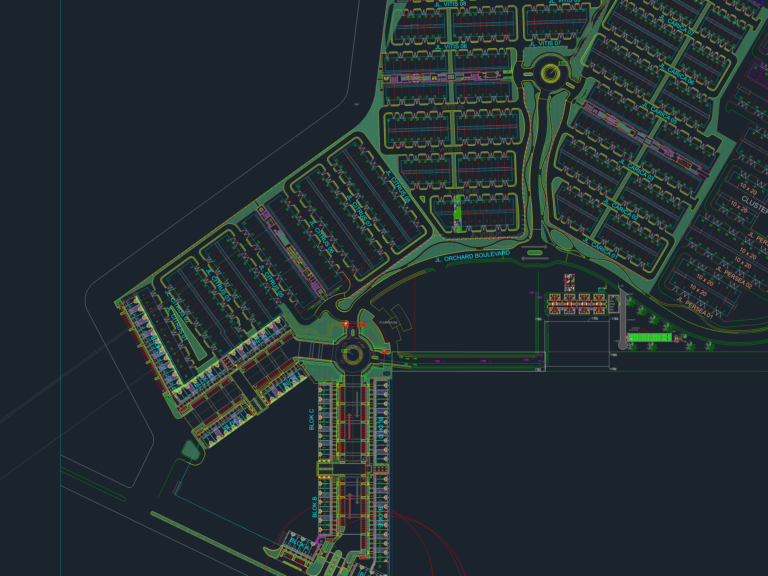
Orchard Park residential master plan with cluster layouts
DWG Master 540 Drawings · Joined April 2026 Drawings by DWG Master 540 Drawings Site Survey for Residential Parcel with Underground Service Networks PREMIUM$2.67 DWG Master 540 Drawings · Joined April 2026 Drawings by DWG Master 540 Drawings Topographic layout including residential house, outbuildings, and water/sewer networks. Topogrāfiskais plāns ar inženierkomunikācijām or $2.67 – Add to Cart […]
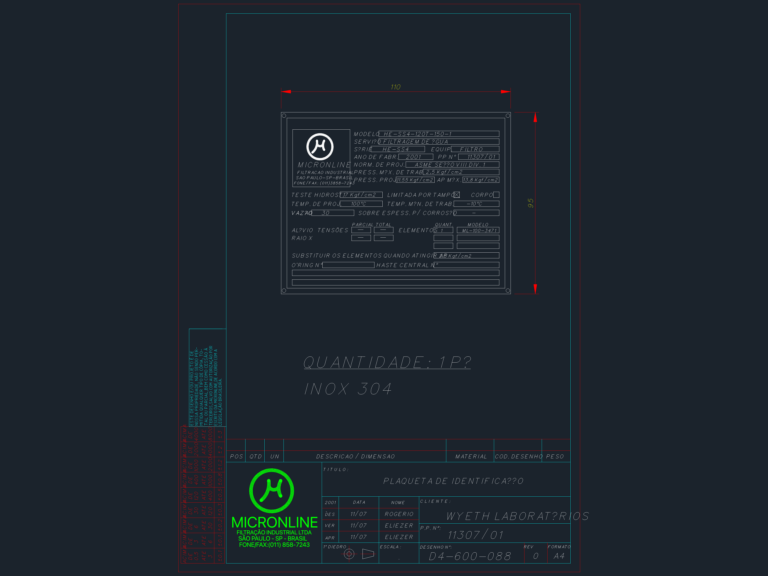
MICRONLINE HE-SS4-120T-150-1 Filter Identification Plate
DWG Master 540 Drawings · Joined April 2026 Drawings by DWG Master 540 Drawings inox 304 nameplate detail for a water filtration unit, incl. asme specs & dimensions.
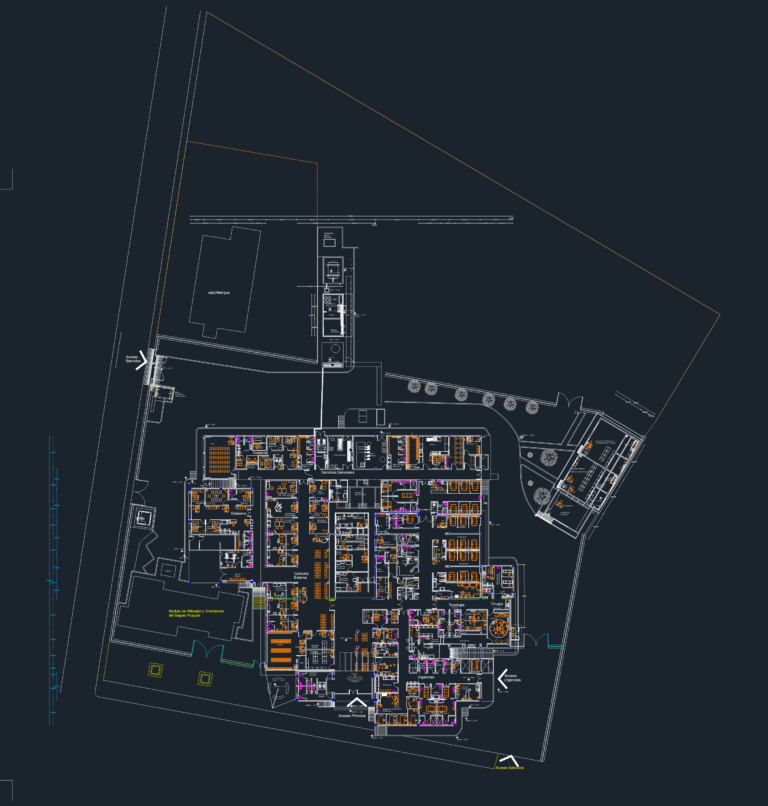
Hospital Medical Center Architectural CAD Floor Plan and Site Layout
DWG Master 540 Drawings · Joined April 2026 Drawings by DWG Master 540 Drawings Full architectural layout for a medical hospital including emergency, surgery, and general services. Site plan shows […]
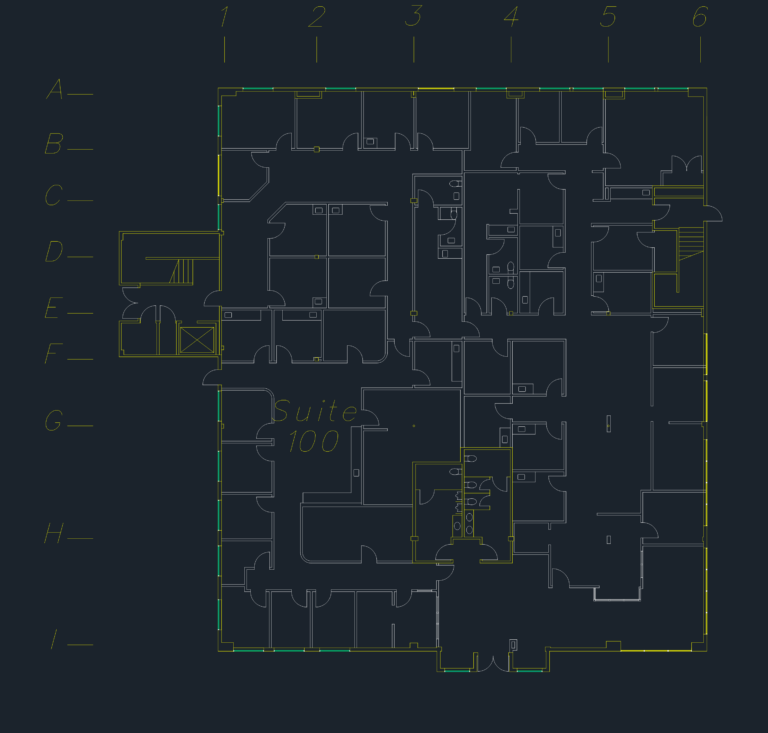
Suite 100 Office Layout
DWG Master 540 Drawings · Joined April 2026 Drawings by DWG Master 540 Drawings Office suite layout with grid, restrooms, and core.
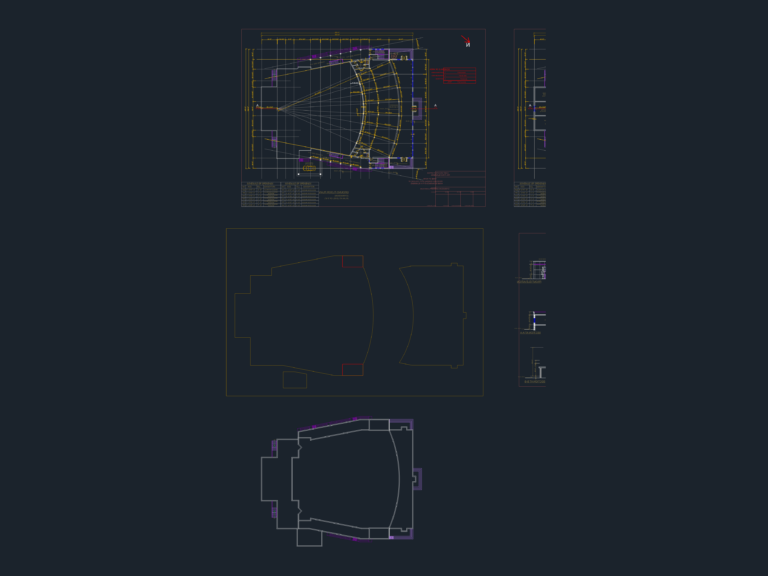
700-seat Auditorium & Gymnasium Block
DWG Master 540 Drawings · Joined April 2026 Drawings by DWG Master 540 Drawings full set with ground floor plans, sections, elevations, and area schedules.
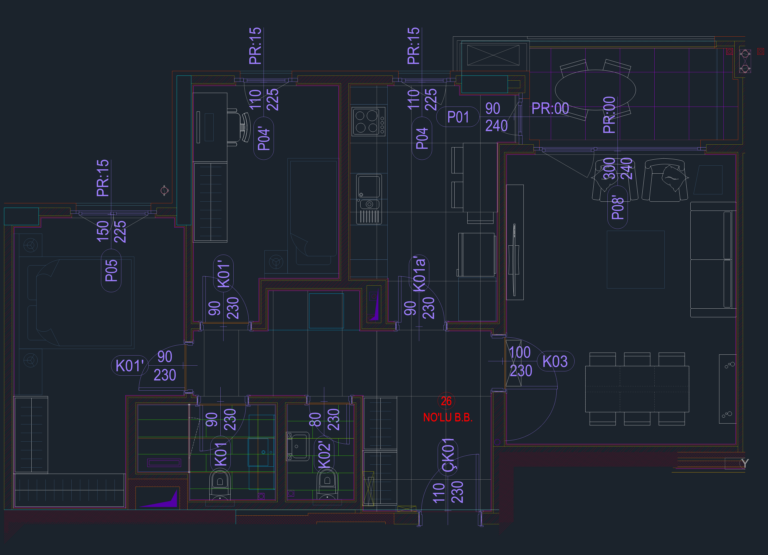
Two bedroom apartment floor plan with furniture and window schedules
DWG Master 540 Drawings · Joined April 2026 Drawings by DWG Master 540 Drawings Floor plan for a standard 2+1 unit, incl. living room, kitchen, two bedrooms & a balcony. […]

100x100x6.5 Mesh Texture Pattern
DWG Master 540 Drawings · Joined April 2026 Drawings by DWG Master 540 Drawings Mesh pattern block with lighting and render data. 100×100 cm.
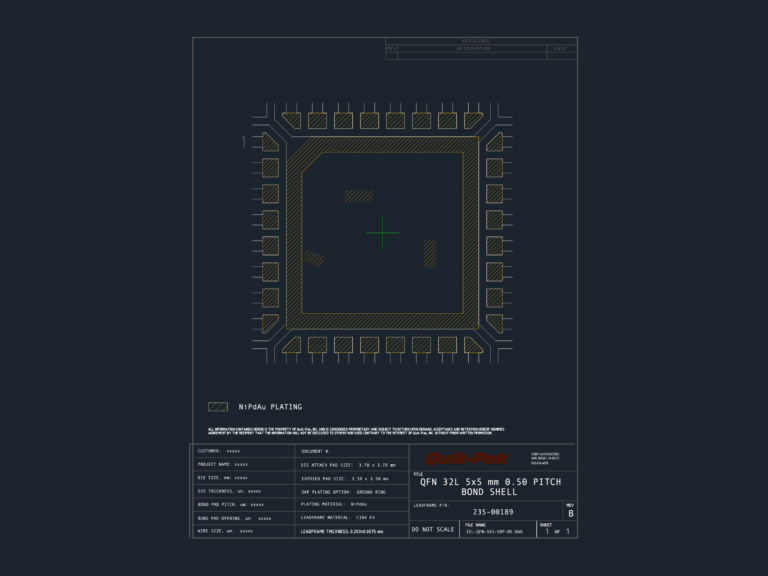
Quik-Pak QFN 32L 5×5 mm 0.50 Pitch Bond Shell
DWG Master 540 Drawings · Joined April 2026 Drawings by DWG Master 540 Drawings Bond shell layout for a 32-lead QFN package, 5x5mm size with 0.50 pitch. shows the die […]

9 Story Apartment Building
DWG Master 540 Drawings · Joined April 2026 Drawings by DWG Master 540 Drawings Executive architectural project for a 9-floor apartment building. includes typical plans, parking layout, roof details, plus […]
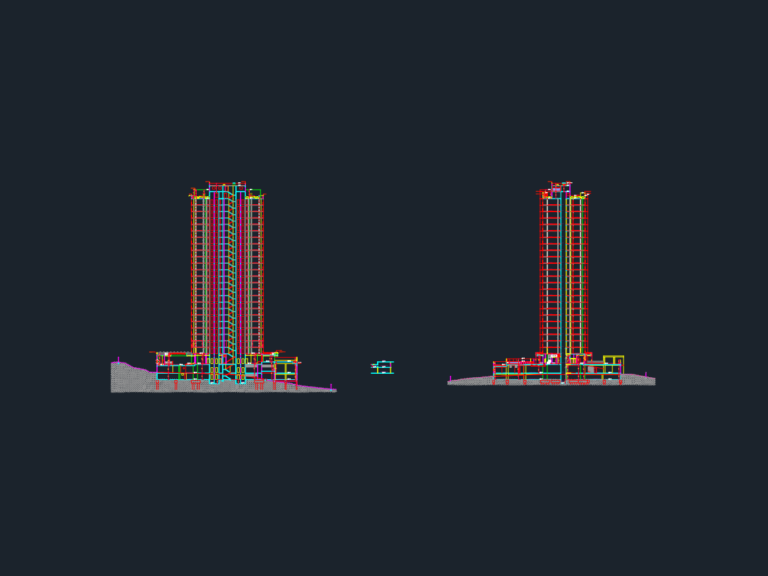
High-rise apartment tower sections
DWG Master 540 Drawings · Joined April 2026 Drawings by DWG Master 540 Drawings Sections A-A and B-B for a high-rise residential project. Shows levels from the sub-basements and pool […]
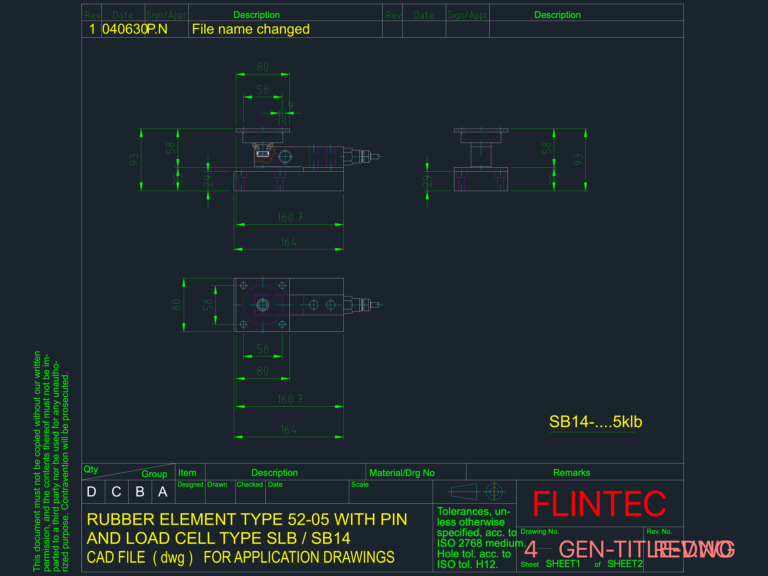
Flintec SB14 load cell and type 52-05 rubber element drawing
DWG Master 540 Drawings · Joined April 2026 Drawings by DWG Master 540 Drawings Load cell type SB14 / SLB and type 52-05 rubber element details. Includes plan & side […]
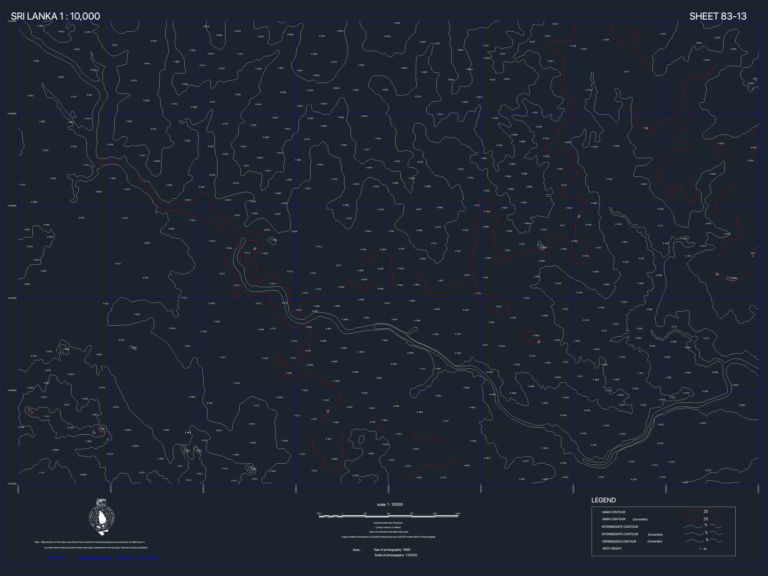
Sri Lanka Topo Sheet 83-13 DWG
DWG Master 540 Drawings · Joined April 2026 Drawings by DWG Master 540 Drawings topo map of Sri Lanka, specifically sheet 83-13. 1:10,000 scale with 5m contour intervals and spot […]
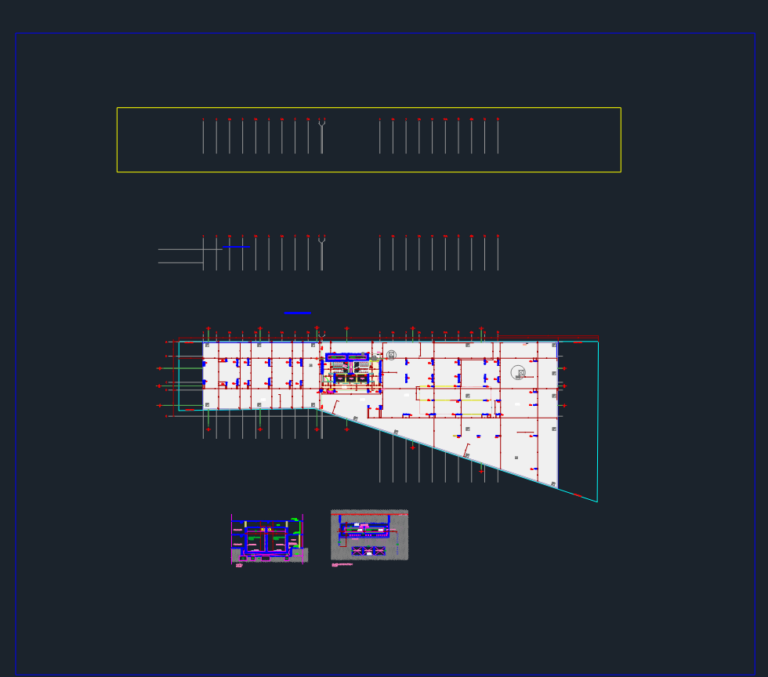
2nd Basement Parking Plan
DWG Master 540 Drawings · Joined April 2026 Drawings by DWG Master 540 Drawings 2nd basement parking layout with reservoir plans and pile foundation details. Plano de subsolo (2°SS).
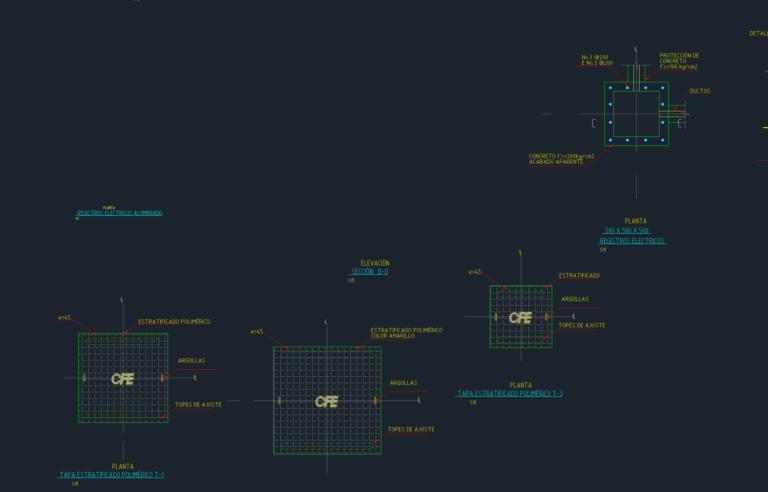
Underground Electrical Register Boxes and Multi-Duct Bank Installation Details
DWG Master 540 Drawings · Joined April 2026 Drawings by DWG Master 540 Drawings Electrical register and duct bank details for underground utilities. – Components: Lighting boxes, fiber optic registers, […]
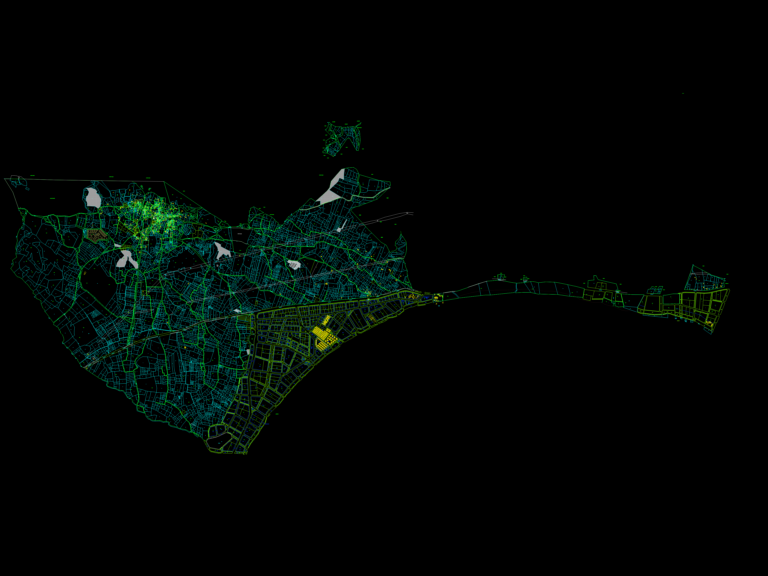
Kizlan village cadastre and master zoning plan
DWG Master 540 Drawings · Joined April 2026 Drawings by DWG Master 540 Drawings cadastral layout for Kizlan (Datça-Marmaris) area showing parcel boundaries, road network, and land use zones. includes […]

Aircraft Hangar Renovation DWG
DWG Master 540 Drawings · Joined April 2026 Drawings by DWG Master 540 Drawings Renovation plans for hangar number 1001. Includes level 1 and 2 floor plans (pre and post-renovation), […]