
Engineer K
Drawings by Engineer K
477 Drawings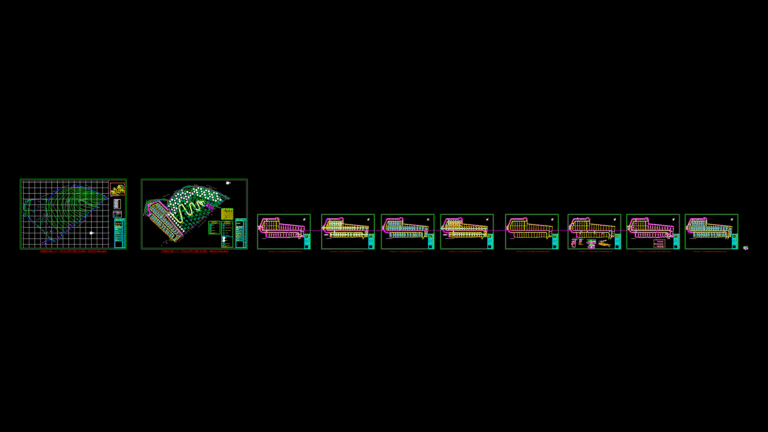
Topographic Plan & Site Layout for La Montaña Residential Development
Engineer K 477 Drawings · Joined May 2025 Drawings by Engineer K 477 Drawings Topographic Survey Plan of Barrio 25 de Diciembre Urban Layout PREMIUM$7.50 Engineer K 477 Drawings · Joined May 2025 Drawings by Engineer K 477 Drawings A comprehensive topographic survey of the Barrio 25 de Diciembre neighborhood in Llalli District, Melgar Province, […]
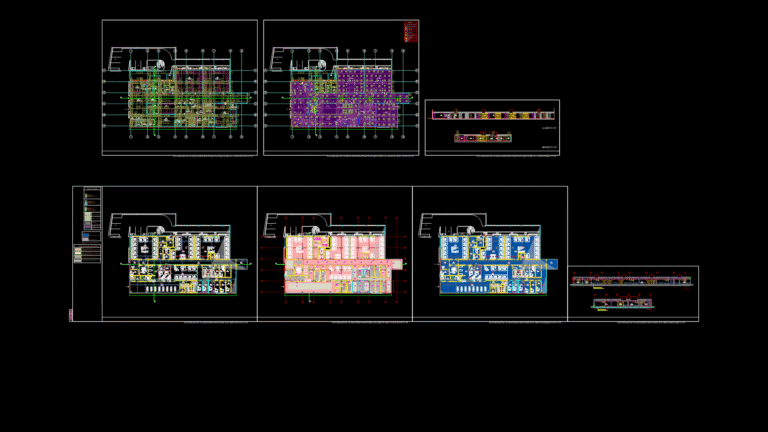
Hospital Implementation Project Floor Plans with MEP Integration
Engineer K 477 Drawings · Joined May 2025 Drawings by Engineer K 477 Drawings This comprehensive drawing set presents the implementation project for a healthcare facility (İAEAH), featuring detailed architectural […]

Hospital Emergency Department Floor Plan with MEP Integration
Engineer K 477 Drawings · Joined May 2025 Drawings by Engineer K 477 Drawings Emergency Department Architectural & MEP Layout This comprehensive floor plan depicts a hospital emergency department with […]
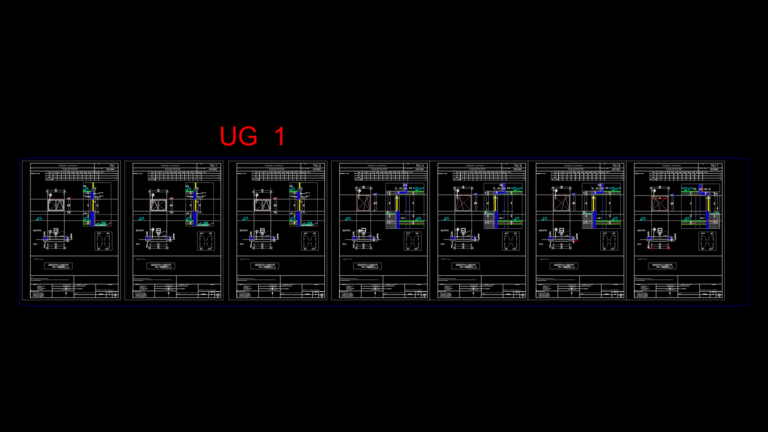
Facade Elevation Detail Schematics for Multi-Story Building UG1
Engineer K 477 Drawings · Joined May 2025 Drawings by Engineer K 477 Drawings Basement Facade System Documentation This drawing presents detailed facade installation schematics for the underground level (UG1) […]

Concrete Column Foundation Detail for ‘Reconstruyendo Pacilla’ Project
Engineer K 477 Drawings · Joined May 2025 Drawings by Engineer K 477 Drawings Project Overview This structural engineering drawing details reinforced concrete column foundations for the ‘Reconstruyendo Pacilla’ project […]

Inflatable Hydraulic Cylinder Assembly Detail Drawing (Şişme Silindir)
Engineer K 477 Drawings · Joined May 2025 Drawings by Engineer K 477 Drawings Pneumatic Cylinder Assembly Technical Overview This sectional drawing depicts a detailed assembly of an inflatable hydraulic […]

Parabolic Leaf Spring Assembly Detail drawing for Automotive Use
Engineer K 477 Drawings · Joined May 2025 Drawings by Engineer K 477 Drawings Parabolic Leaf Spring Technical Specifications This detailed engineering drawing depicts a multi-layer parabolic leaf spring assembly […]
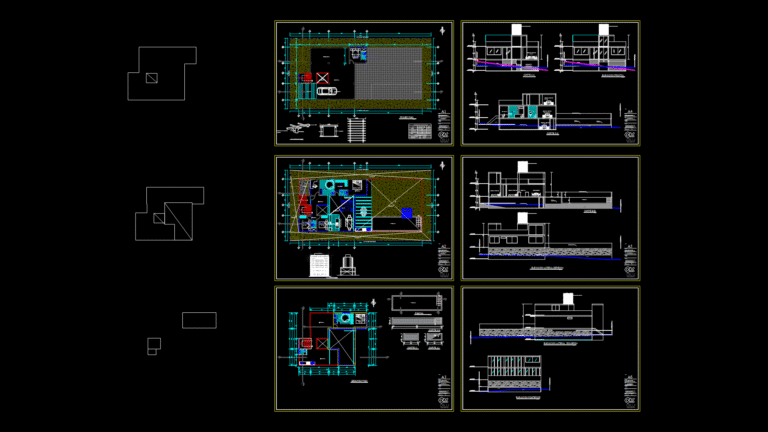
Three-Story Residential Villa Floor Plans, Elevations & Sections
Engineer K 477 Drawings · Joined May 2025 Drawings by Engineer K 477 Drawings Complete Architectural Documentation for Modern Villa This comprehensive set of architectural drawings details a three-story residential […]
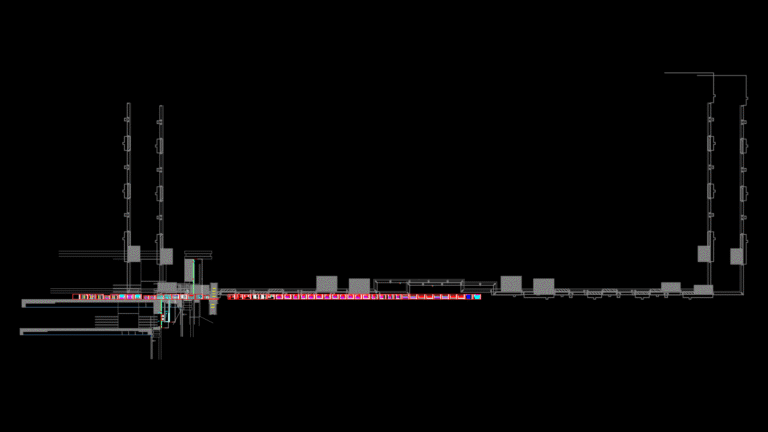
Sacombank Building Elevation Section with LED Lighting System
Engineer K 477 Drawings · Joined May 2025 Drawings by Engineer K 477 Drawings Building Section with Integrated Lighting System This technical section drawing depicts the vertical profile of the […]
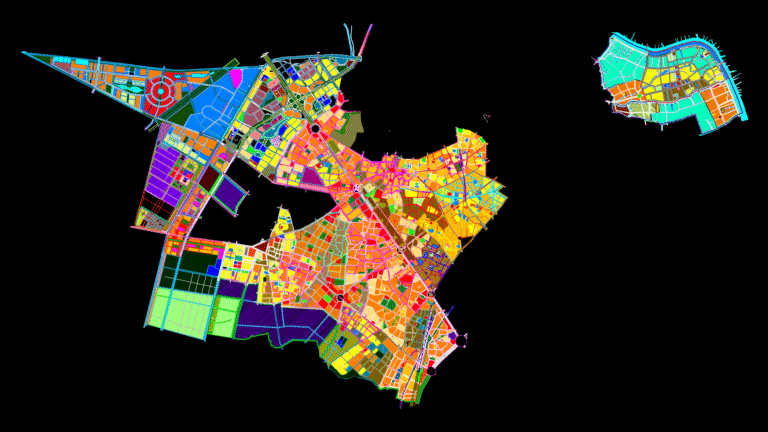
Vietnamese Urban Development Master Plan with Zoning Regulations
Engineer K 477 Drawings · Joined May 2025 Drawings by Engineer K 477 Drawings Comprehensive Urban Planning Map for Municipal Development This detailed urban planning document presents a comprehensive zoning […]

Steel Column Base Plate Implantation Plan with Foundation Details
Engineer K 477 Drawings · Joined May 2025 Drawings by Engineer K 477 Drawings Comprehensive Structural Steel Foundation Connection System This drawing provides a detailed implantation plan for structural steel […]

Hospital campus Site Plan with Detailed Landscaping Features
Engineer K 477 Drawings · Joined May 2025 Drawings by Engineer K 477 Drawings Campus Master Plan Overview This comprehensive site plan depicts a multi-building hospital campus with integrated landscaping […]

Hotel Floor Plan with 20 Guest Suites and Circulation Core Layout
Engineer K 477 Drawings · Joined May 2025 Drawings by Engineer K 477 Drawings Cecomtur Hotel Guest Floor Layout – Florianópolis This detailed floor plan depicts a complete hotel level […]

Ground Floor Commercial Office Plan with Interview Spaces and Waiting Area
Engineer K 477 Drawings · Joined May 2025 Drawings by Engineer K 477 Drawings Architectural Layout Overview This ground floor (labeled as G/tang 1) plan depicts a commercial office space […]

Chilean Community Center Floor Plan with Playground integration
Engineer K 477 Drawings · Joined May 2025 Drawings by Engineer K 477 Drawings Project Overview This floor plan represents the Sede Social (Community Center) for Población Chango Lopez in […]
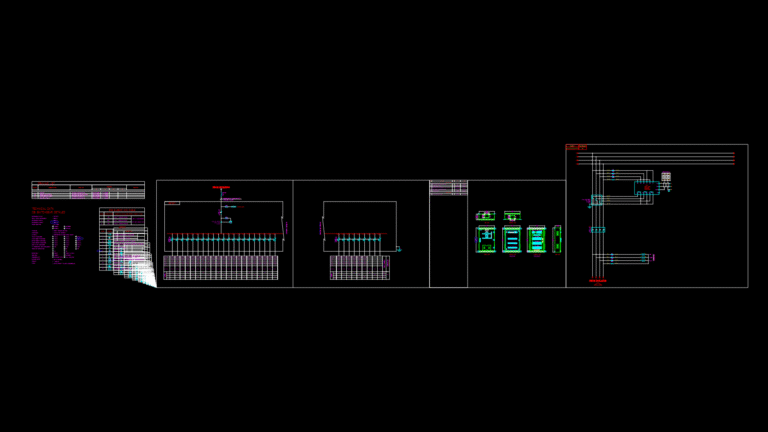
Electrical Distribution Panel PB-2F-1 Single Line Diagram IP42
Engineer K 477 Drawings · Joined May 2025 Drawings by Engineer K 477 Drawings Three-Phase Distribution Panel Specifications This electrical schematic details the Form 2B IP42-rated power distribution panel (PB-2F-1) […]