
Eng_Plans
Drawings by Eng_Plans
6334 Drawings
Master Suite Double DWG Plan for AutoCAD
Eng_Plans 6334 Drawings · Joined December 2016 Drawings by Eng_Plans 6334 Drawings Office Building Plan DWG Block for AutoCAD PREMIUM$3.87 Eng_Plans 6334 Drawings · Joined December 2016 Drawings by Eng_Plans 6334 Drawings New multifunctional office building. or $3.87 – Add to Cart Checkout Added to cart Offices Of Unique, Sa, Peru-Location, Traffic Mitigation, Floorplan, Photos DWG Block […]

Hotel 4 Stars DWG Block for AutoCAD
Eng_Plans 6334 Drawings · Joined December 2016 Drawings by Eng_Plans 6334 Drawings Plant architectural furnished facades cuts, plant whole, parking Drawing labels, details, and other text information extracted from the […]

Presidential Suite DWG Plan for AutoCAD
Eng_Plans 6334 Drawings · Joined December 2016 Drawings by Eng_Plans 6334 Drawings floor plan of a presidential suite hotel gt Drawing labels, details, and other text information extracted from the […]

Hotel DWG Block for AutoCAD
Eng_Plans 6334 Drawings · Joined December 2016 Drawings by Eng_Plans 6334 Drawings Plant; cuts, facades and foundations silver shaft of a hotel designed for warm weather Drawing labels, details, and […]
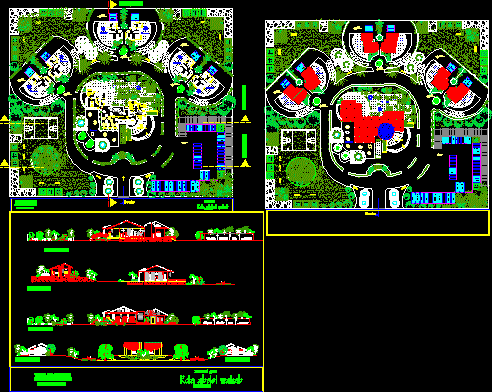
Restaurant DWG Section for AutoCAD
Eng_Plans 6334 Drawings · Joined December 2016 Drawings by Eng_Plans 6334 Drawings Tourist Restaurant – Ground – Sections – with plant elevations and sections and Elevations Drawing labels, details, and […]
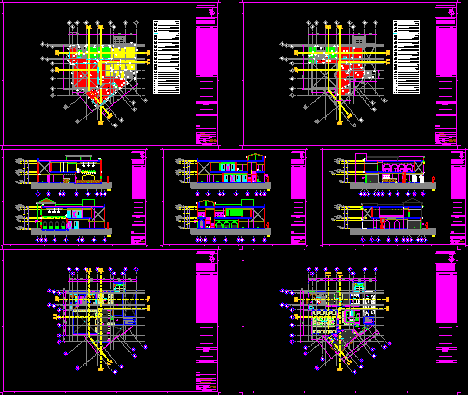
Restaurant DWG Section for AutoCAD
Eng_Plans 6334 Drawings · Joined December 2016 Drawings by Eng_Plans 6334 Drawings Plant; facades and sections of a restaurant Drawing labels, details, and other text information extracted from the CAD […]
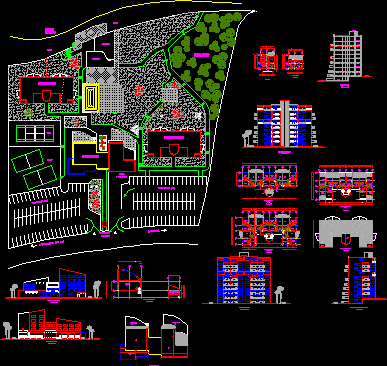
Hotel DWG Block for AutoCAD
Eng_Plans 6334 Drawings · Joined December 2016 Drawings by Eng_Plans 6334 Drawings HOTEL LOCATED TO THE PACIFIC OCEAN SHORES, COURTS FACADE Drawing labels, details, and other text information extracted from […]

Hotel DWG Block for AutoCAD
Eng_Plans 6334 Drawings · Joined December 2016 Drawings by Eng_Plans 6334 Drawings Complete electrical installations to calculate Drawing labels, details, and other text information extracted from the CAD file (Translated […]

Hotel DWG Block for AutoCAD
Eng_Plans 6334 Drawings · Joined December 2016 Drawings by Eng_Plans 6334 Drawings Hotel – Plants – Cortes – Views Drawing labels, details, and other text information extracted from the CAD […]

Hotel In Old Town DWG Block for AutoCAD
Eng_Plans 6334 Drawings · Joined December 2016 Drawings by Eng_Plans 6334 Drawings Hotel is set in the center of the city of Piura, the land is in a corner, and […]

Midway Hotel DWG Block for AutoCAD
Eng_Plans 6334 Drawings · Joined December 2016 Drawings by Eng_Plans 6334 Drawings The file is an academic exercise of designing a Midway Hotel in the humid zone in Southeast Iran […]
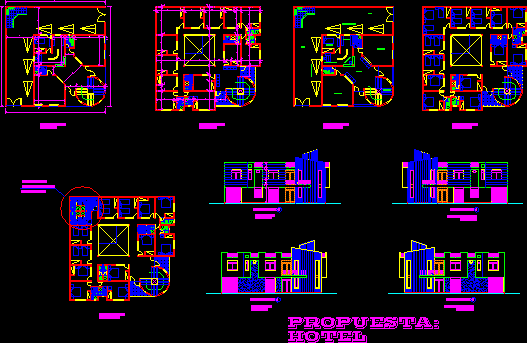
Hotel Casa Blanca DWG Block for AutoCAD
Eng_Plans 6334 Drawings · Joined December 2016 Drawings by Eng_Plans 6334 Drawings Little Hotel.Contiene Plants and Cladding . Drawing labels, details, and other text information extracted from the CAD file […]

Details Bedroom Hotel DWG Detail for AutoCAD
Eng_Plans 6334 Drawings · Joined December 2016 Drawings by Eng_Plans 6334 Drawings Pplano of a fourth type of a 5 star hotel room Drawing labels, details, and other text information […]

Motel DWG Block for AutoCAD
Eng_Plans 6334 Drawings · Joined December 2016 Drawings by Eng_Plans 6334 Drawings A highway motel, super market with drive through restaurant and sky hotel Drawing labels, details, and other text […]

Hotel DWG Block for AutoCAD
Eng_Plans 6334 Drawings · Joined December 2016 Drawings by Eng_Plans 6334 Drawings Hotel – Complete design Drawing labels, details, and other text information extracted from the CAD file (Translated from […]

Gastronomic Center In The Forest DWG Block for AutoCAD
Eng_Plans 6334 Drawings · Joined December 2016 Drawings by Eng_Plans 6334 Drawings Gastronomic center consists of a two restaurants with a dance floor and bar, an ice cream shop, administration […]