
Eng_Plans
Drawings by Eng_Plans
6334 Drawings
Cabin – Coffee DWG Plan for AutoCAD
Eng_Plans 6334 Drawings · Joined December 2016 Drawings by Eng_Plans 6334 Drawings Office 3D DWG Model for AutoCAD FREE Eng_Plans 6334 Drawings · Joined December 2016 Drawings by Eng_Plans 6334 Drawings Model – 3d solid modeling – with textures Free – Add to Cart Checkout Added to cart Corporate Center DWG Full Project for AutoCAD FREE Eng_Plans […]
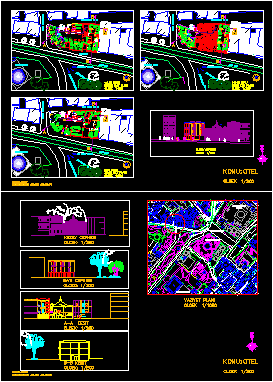
Hotel DWG Block for AutoCAD
Eng_Plans 6334 Drawings · Joined December 2016 Drawings by Eng_Plans 6334 Drawings Boutique hotel Drawing labels, details, and other text information extracted from the CAD file (Translated from Turkish): loby, […]
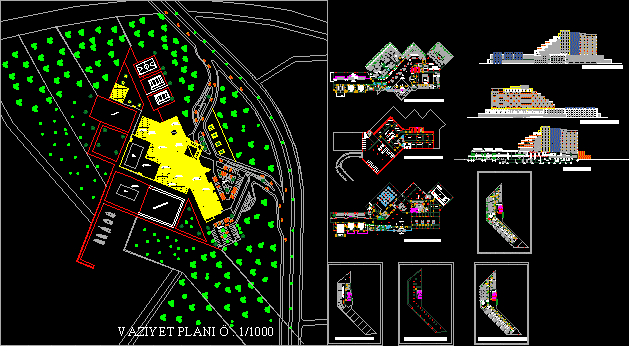
Hotel Project DWG Full Project for AutoCAD
Eng_Plans 6334 Drawings · Joined December 2016 Drawings by Eng_Plans 6334 Drawings Project 4-star hotel Drawing labels, details, and other text information extracted from the CAD file (Translated from Turkish): […]

Restaurant DWG Full Project for AutoCAD
Eng_Plans 6334 Drawings · Joined December 2016 Drawings by Eng_Plans 6334 Drawings Restaurant project
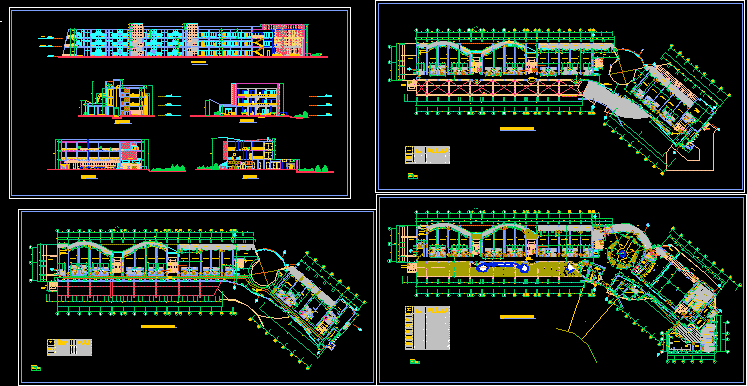
Hotel Abancay – Peru DWG Full Project for AutoCAD
Eng_Plans 6334 Drawings · Joined December 2016 Drawings by Eng_Plans 6334 Drawings Plans detailed work of a hotel by level services on the first floor as restaurant, laundry administrative area, […]

Hotel DWG Block for AutoCAD
Eng_Plans 6334 Drawings · Joined December 2016 Drawings by Eng_Plans 6334 Drawings 3-star beachfront. Drawing labels, details, and other text information extracted from the CAD file: cold store, veg. prep., […]

Business Hotel DWG Section for AutoCAD
Eng_Plans 6334 Drawings · Joined December 2016 Drawings by Eng_Plans 6334 Drawings Site map – Plan, Section, Elevation Drawing labels, details, and other text information extracted from the CAD file […]

Home – Project DWG Full Project for AutoCAD
Eng_Plans 6334 Drawings · Joined December 2016 Drawings by Eng_Plans 6334 Drawings House project for an artist Drawing labels, details, and other text information extracted from the CAD file (Translated […]
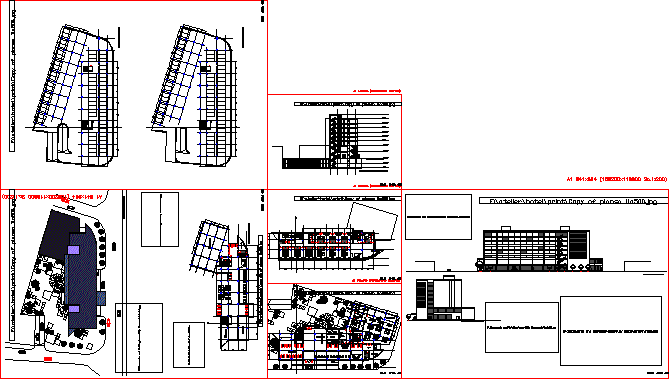
Hotel DWG Section for AutoCAD
Eng_Plans 6334 Drawings · Joined December 2016 Drawings by Eng_Plans 6334 Drawings Site map – Floor – elevation – section Drawing labels, details, and other text information extracted from the […]
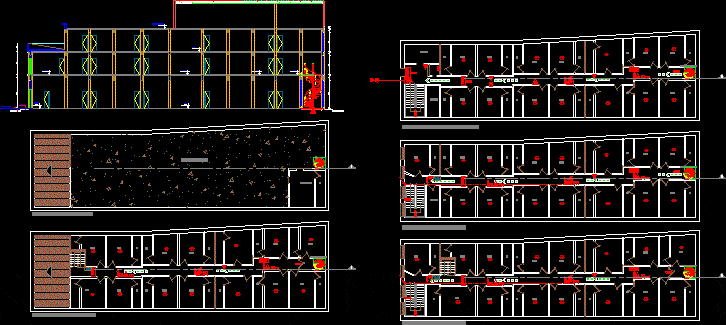
Architectural Design And Comatose Fire – Hotel DWG Full Project for AutoCAD
Eng_Plans 6334 Drawings · Joined December 2016 Drawings by Eng_Plans 6334 Drawings ARCHITECTURAL PROJECT – COURT – CRANE-IMPLEMENTATION ON THE GROUND FLOOR – HYDRANT DETAILS – LIGHTING AND SIGNS – […]

Hotel DWG Section for AutoCAD
Eng_Plans 6334 Drawings · Joined December 2016 Drawings by Eng_Plans 6334 Drawings Hotel – Ground floor and typical – Sections Drawing labels, details, and other text information extracted from the […]
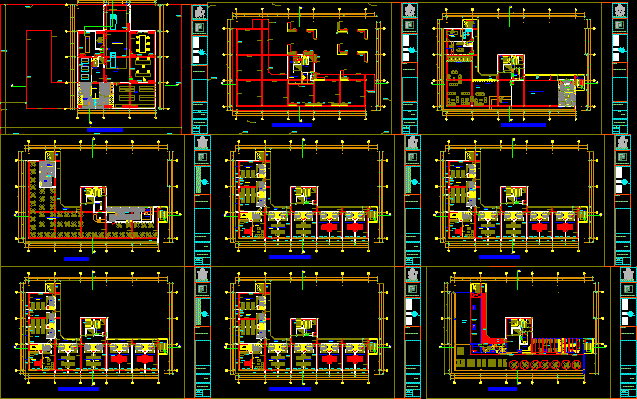
Hotel 3 Stars DWG Elevation for AutoCAD
Eng_Plans 6334 Drawings · Joined December 2016 Drawings by Eng_Plans 6334 Drawings Plant, elevations and cut Drawing labels, details, and other text information extracted from the CAD file (Translated from […]
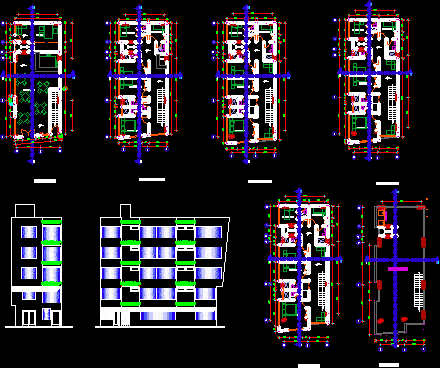
Hotel 3 Stars DWG Block for AutoCAD
Eng_Plans 6334 Drawings · Joined December 2016 Drawings by Eng_Plans 6334 Drawings Hotel 3-star facilities and lifts. Drawing labels, details, and other text information extracted from the CAD file (Translated […]

Hotel DWG Section for AutoCAD
Eng_Plans 6334 Drawings · Joined December 2016 Drawings by Eng_Plans 6334 Drawings hotel floor elevation – building – 7pisos – 6plantas – 1section – 2elevationes. Drawing labels, details, and other […]

Hotel DWG Block for AutoCAD
Eng_Plans 6334 Drawings · Joined December 2016 Drawings by Eng_Plans 6334 Drawings Planimetry swimming-pool – landscape. Drawing labels, details, and other text information extracted from the CAD file (Translated from […]

Mixed-Use Building DWG Block for AutoCAD
Eng_Plans 6334 Drawings · Joined December 2016 Drawings by Eng_Plans 6334 Drawings 7-storey building for mixed use Drawing labels, details, and other text information extracted from the CAD file: date, […]