
Eng_Plans
Drawings by Eng_Plans
6334 Drawings
Plant 1 To 5 Stars Hotel Buenaventura DWG Block for AutoCAD
Eng_Plans 6334 Drawings · Joined December 2016 Drawings by Eng_Plans 6334 Drawings Administrative Offices, 3 Tier Plan 3D DWG Plan for AutoCAD FREE Eng_Plans 6334 Drawings · Joined December 2016 Drawings by Eng_Plans 6334 Drawings Distribution plans 3 – tier plan (2D) and 3D rendered images. Free – Add to Cart Checkout Added to cart Bank 3D […]

Burj Al Arab DWG Block for AutoCAD
Eng_Plans 6334 Drawings · Joined December 2016 Drawings by Eng_Plans 6334 Drawings The Burj Al Arab Drawing labels, details, and other text information extracted from the CAD file: google earth […]
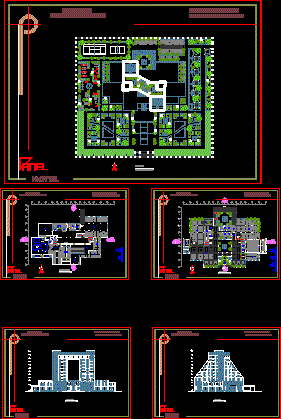
Hotel Project DWG Full Project for AutoCAD
Eng_Plans 6334 Drawings · Joined December 2016 Drawings by Eng_Plans 6334 Drawings Hotel project plans sections elevations Drawing labels, details, and other text information extracted from the CAD file: suites, […]
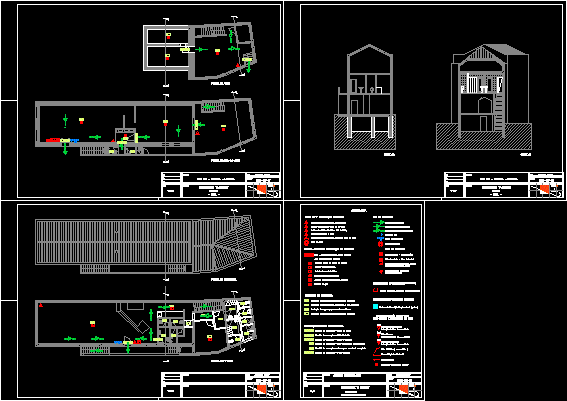
Emergency Plan – Restaurant DWG Plan for AutoCAD
Eng_Plans 6334 Drawings · Joined December 2016 Drawings by Eng_Plans 6334 Drawings Restaurant Emergency Plan Drawing labels, details, and other text information extracted from the CAD file (Translated from Portuguese): […]

Guest – Hostal DWG Block for AutoCAD
Eng_Plans 6334 Drawings · Joined December 2016 Drawings by Eng_Plans 6334 Drawings Olmos – Lambayeque – Peru Drawing labels, details, and other text information extracted from the CAD file (Translated […]
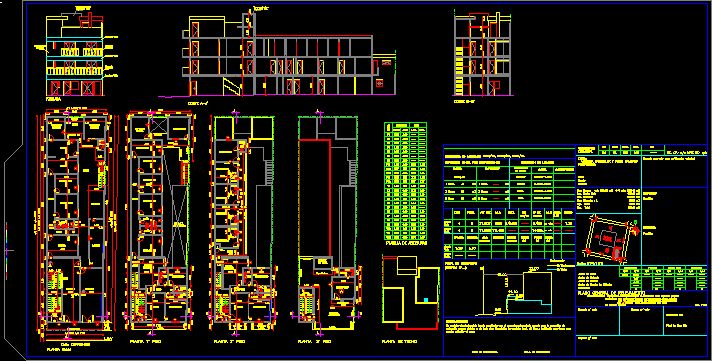
Lodging DWG Block for AutoCAD
Eng_Plans 6334 Drawings · Joined December 2016 Drawings by Eng_Plans 6334 Drawings PLANO MUNICIPAL LODGING Drawing labels, details, and other text information extracted from the CAD file (Translated from Spanish): […]

Hotel Offices And Showroom DWG Block for AutoCAD
Eng_Plans 6334 Drawings · Joined December 2016 Drawings by Eng_Plans 6334 Drawings Proposal in early stage development of a volume which incorporates multifunctional restaurant, showroom, corporate offices and hotel. Raw […]

First Floor Design Internet Cafe DWG Block for AutoCAD
Eng_Plans 6334 Drawings · Joined December 2016 Drawings by Eng_Plans 6334 Drawings Ground Floor Cafe Internet Raw text data extracted from CAD file:

Literary Cafe DWG Elevation for AutoCAD
Eng_Plans 6334 Drawings · Joined December 2016 Drawings by Eng_Plans 6334 Drawings Plant and elevations Drawing labels, details, and other text information extracted from the CAD file (Translated from Spanish): […]

Project Hotel In Historical Area DWG Full Project for AutoCAD
Eng_Plans 6334 Drawings · Joined December 2016 Drawings by Eng_Plans 6334 Drawings Hotel project in historical area near the river. Drawing labels, details, and other text information extracted from the […]
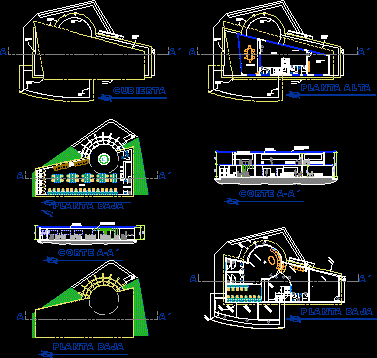
Cyber DWG Block for AutoCAD
Eng_Plans 6334 Drawings · Joined December 2016 Drawings by Eng_Plans 6334 Drawings Cyber: consists of 36 computers, 7 telephone booths, waiting room, customer service area, area consumption and bathrooms, it […]

Cottage Restaurant DWG Block for AutoCAD
Eng_Plans 6334 Drawings · Joined December 2016 Drawings by Eng_Plans 6334 Drawings RESTAURANT RURAL Drawing labels, details, and other text information extracted from the CAD file (Translated from Spanish): booth, […]

Hosting 45 DWG Full Project for AutoCAD
Eng_Plans 6334 Drawings · Joined December 2016 Drawings by Eng_Plans 6334 Drawings Hosting project plans, including plants, cuts and elevations Drawing labels, details, and other text information extracted from the […]

Hosting Aqp DWG Plan for AutoCAD
Eng_Plans 6334 Drawings · Joined December 2016 Drawings by Eng_Plans 6334 Drawings Hosting Plans, includes plants, cuts and elevations Drawing labels, details, and other text information extracted from the CAD […]

Junior Suite DWG Plan for AutoCAD
Eng_Plans 6334 Drawings · Joined December 2016 Drawings by Eng_Plans 6334 Drawings Floor plan of a junior suite in a hotel gt Drawing labels, details, and other text information extracted […]

Master Suite DWG Plan for AutoCAD
Eng_Plans 6334 Drawings · Joined December 2016 Drawings by Eng_Plans 6334 Drawings floor plan of a room in a hotel in gt Drawing labels, details, and other text information extracted […]