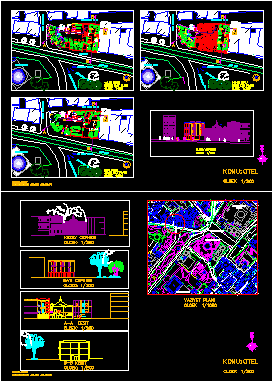
Boutique hotel
Drawing labels, details, and other text information extracted from the CAD file (Translated from Turkish):
loby, cafe, living room, hotel, reception, lounges, cafe, living room, hotel, room, first floor, apart room, biological ditch, standard room, sneak bar, staff dressing, administration, assist. mudur, reception, bar service, hotel entrance hall, akbiyik caddes, hagia Sofya mosque, museum, sultan ahmet camii










