
Eng_Plans
Drawings by Eng_Plans
6334 Drawings
Hotel 5 Star DWG Block for AutoCAD
Eng_Plans 6334 Drawings · Joined December 2016 Drawings by Eng_Plans 6334 Drawings Airport DWG Block for AutoCAD PREMIUM$3.87 Eng_Plans 6334 Drawings · Joined December 2016 Drawings by Eng_Plans 6334 Drawings Plant in file DWG of airport plane hangar Drawing labels, details, and other text information extracted from the […] or $3.87 – Add to Cart Checkout Added […]
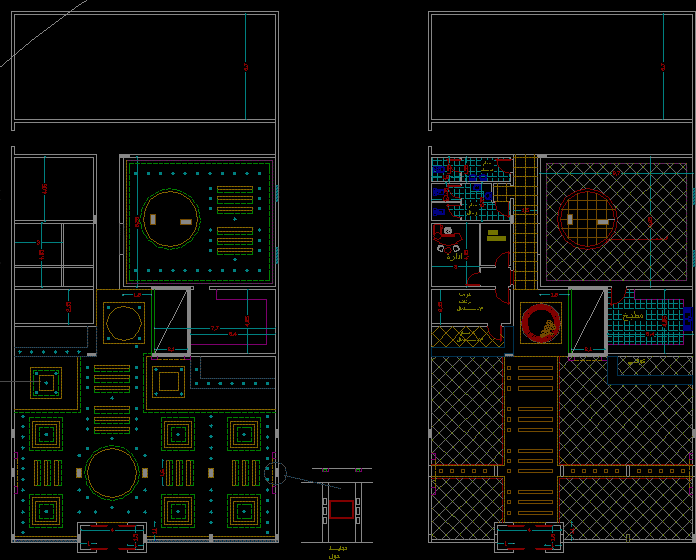
Interior Motel DWG Block for AutoCAD
Eng_Plans 6334 Drawings · Joined December 2016 Drawings by Eng_Plans 6334 Drawings INTERIOR MOTEL Drawing labels, details, and other text information extracted from the CAD file (Translated from Corsican): çáãøúüüüüüüüüüüüüüüüüüüüüüüüüüüüüüüüã, […]

Restaurant Design – Disco DWG Block for AutoCAD
Eng_Plans 6334 Drawings · Joined December 2016 Drawings by Eng_Plans 6334 Drawings Restaurant design – Disco with Car Parking and subsoil parking Drawing labels, details, and other text information extracted […]

Oceanfront Tourist Complex DWG Block for AutoCAD
Eng_Plans 6334 Drawings · Joined December 2016 Drawings by Eng_Plans 6334 Drawings Club house, Golf club, apartments, hotel, marina Drawing labels, details, and other text information extracted from the CAD […]

Restaurant DWG Full Project for AutoCAD
Eng_Plans 6334 Drawings · Joined December 2016 Drawings by Eng_Plans 6334 Drawings ARCHITECTURAL PLANE RESTAURANT PROJECT Drawing labels, details, and other text information extracted from the CAD file (Translated from […]

Design Industrial Kitchen DWG Block for AutoCAD
Eng_Plans 6334 Drawings · Joined December 2016 Drawings by Eng_Plans 6334 Drawings DESIGN INDUSTRIAL KITCHEN OF BEACH HOTEL Drawing labels, details, and other text information extracted from the CAD file […]
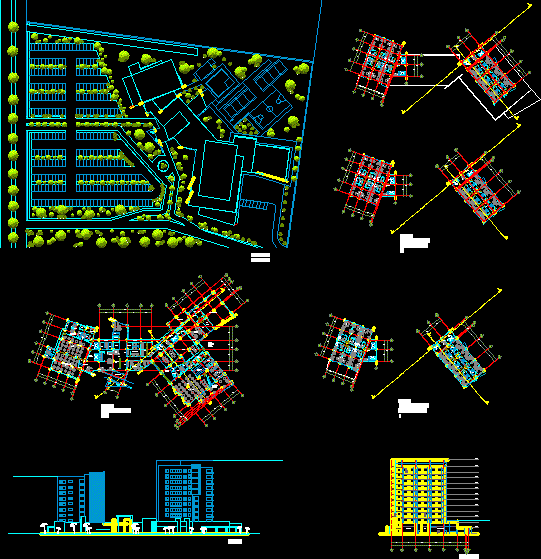
Hotel Five Stars DWG Block for AutoCAD
Eng_Plans 6334 Drawings · Joined December 2016 Drawings by Eng_Plans 6334 Drawings ARCHITECTURAL PROPOSAL OF HOTEL 5 STARS FOR GUADALAJARA CITY. Drawing labels, details, and other text information extracted from […]
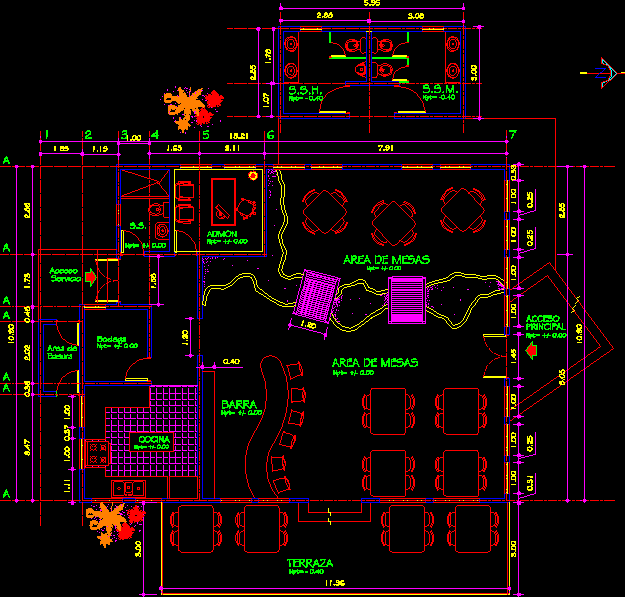
Bar Goul DWG Block for AutoCAD
Eng_Plans 6334 Drawings · Joined December 2016 Drawings by Eng_Plans 6334 Drawings BAR GENERAL PLANT Drawing labels, details, and other text information extracted from the CAD file (Translated from Spanish): […]

Hotel 5 Levels DWG Block for AutoCAD
Eng_Plans 6334 Drawings · Joined December 2016 Drawings by Eng_Plans 6334 Drawings ARCHITECTURAL PLANES HOTEL DE 5 LEVELS AND Y RESTAURANT WITH MEZANINE Drawing labels, details, and other text information […]
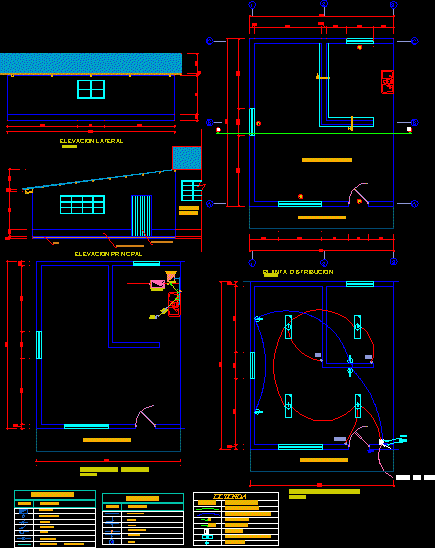
School Cafetin DWG Block for AutoCAD
Eng_Plans 6334 Drawings · Joined December 2016 Drawings by Eng_Plans 6334 Drawings SCHOOL CAFETIN Drawing labels, details, and other text information extracted from the CAD file (Translated from Spanish): a-a […]

Dining Area For Municipal Workers–Crucero, Peru DWG Block for AutoCAD
Eng_Plans 6334 Drawings · Joined December 2016 Drawings by Eng_Plans 6334 Drawings DINING DESIGN FOR ADMINISTRATIVE WORKERS IN MUNICIPALITY OF CRUCERO. Drawing labels, details, and other text information extracted from […]

Restaurant DWG Block for AutoCAD
Eng_Plans 6334 Drawings · Joined December 2016 Drawings by Eng_Plans 6334 Drawings Restaurant Drawing labels, details, and other text information extracted from the CAD file (Translated from French): storage raw […]

Hotel DWG Plan for AutoCAD
Eng_Plans 6334 Drawings · Joined December 2016 Drawings by Eng_Plans 6334 Drawings Hotel detailed plan site plan Drawing labels, details, and other text information extracted from the CAD file: drg. […]

Beachfront Lodge, Ayangue, Ecuador 3D DWG Plan for AutoCAD
Eng_Plans 6334 Drawings · Joined December 2016 Drawings by Eng_Plans 6334 Drawings 6 rooms, reception, restuarant, kitchen. 2 plans, 2 sections, elevation, 5 perspectives in 3d. Drawing labels, details, and […]

3 Star Hotel–200 Rooms DWG Plan for AutoCAD
Eng_Plans 6334 Drawings · Joined December 2016 Drawings by Eng_Plans 6334 Drawings A 3 star hotel with 200 rooms. It has conference rooms; banquet hall; pool; sauna; gym and all […]
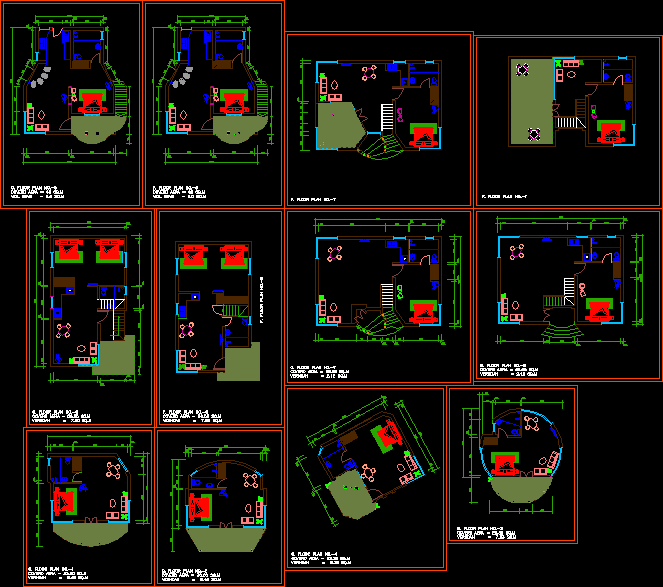
Hotel Rooms, Cabanas–Dehradun, India DWG Plan for AutoCAD
Eng_Plans 6334 Drawings · Joined December 2016 Drawings by Eng_Plans 6334 Drawings plans of cottages/ resorts for a plot in Dehradun… Drawing labels, details, and other text information extracted from […]