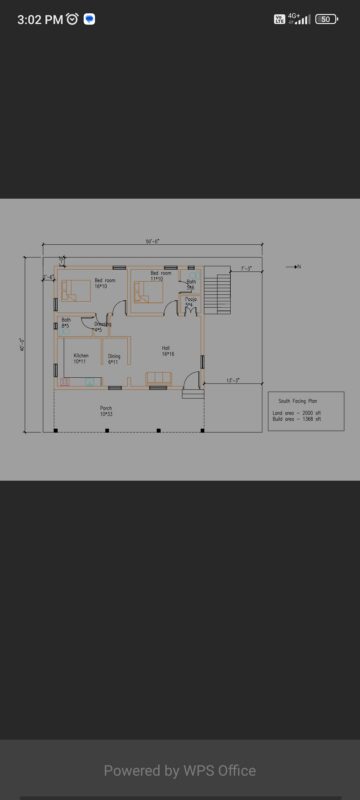
Architectural plant of project The
Drawing labels, details, and other text information extracted from the CAD file (Translated from Spanish):
ground floor, transform., cto. of, bomb, waste, kitchen, dining room, dressing room, parqueovehicular, first floor high, linen, room, second floor high, to install, apple :, solar :, project :, address :, contains :, lamina :, drawn: , arq. wilmer proaño, electrical installations, responsible technician:, hotel of the e, rush, category, module for meter, detail of meter board, detail of transformer room, and channeling, transformer, aa, febres lamb, guayaquil, location:, parish :, canton :, street e, street :, cast code :, cdcsdvvv, general, existing post, grid, sidewalk, connector, electrode, grounding, metal pipe, street, conductors, for grounding, elevation, to install, td, pd-a, diagram unifilar, conventional, rush linea at, detail td