
Eng_Plans
Drawings by Eng_Plans
6334 Drawings
Hotel DWG Plan for AutoCAD
Eng_Plans 6334 Drawings · Joined December 2016 Drawings by Eng_Plans 6334 Drawings Heliport Design –Conforms With Spanish Civil Aviation Regulations DWG Full Project for AutoCAD PREMIUM$3.87 Eng_Plans 6334 Drawings · Joined December 2016 Drawings by Eng_Plans 6334 Drawings Heliport project, including dimensions, electrical details, security details, in accordance with the Dirección General de Aviación Civil […]

Small Restaurante DWG Block for AutoCAD
Eng_Plans 6334 Drawings · Joined December 2016 Drawings by Eng_Plans 6334 Drawings RESTAURANTE AND CAFETERIA, TERRACE OUTDOOR. Raw text data extracted from CAD file:
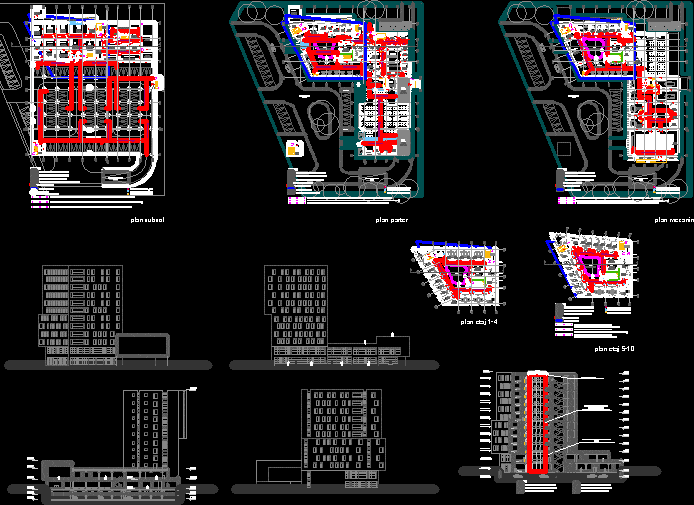
4 Stars Hotel – Bucharest DWG Full Project for AutoCAD
Eng_Plans 6334 Drawings · Joined December 2016 Drawings by Eng_Plans 6334 Drawings Plans; sections; fire protection project included Drawing labels, details, and other text information extracted from the CAD file […]

City Hotel DWG Block for AutoCAD
Eng_Plans 6334 Drawings · Joined December 2016 Drawings by Eng_Plans 6334 Drawings 3stars hotel west Java; Bandung with 70 rooms; convention center ;restaurant; Swimming pool;Fitness center and Thai Spa facilities. […]

Hotel DWG Full Project for AutoCAD
Eng_Plans 6334 Drawings · Joined December 2016 Drawings by Eng_Plans 6334 Drawings Hotel Project in Bandung; West Java; Indonesia Drawing labels, details, and other text information extracted from the CAD […]

Coffebar DWG Plan for AutoCAD
Eng_Plans 6334 Drawings · Joined December 2016 Drawings by Eng_Plans 6334 Drawings PLANS AND ELEVATIONS Drawing labels, details, and other text information extracted from the CAD file (Translated from Romanian): […]

Restaurant El Rincon Gaucho, Lima, Peru DWG Plan for AutoCAD
Eng_Plans 6334 Drawings · Joined December 2016 Drawings by Eng_Plans 6334 Drawings PLAN AND SECTIONS of RESTAURANT Drawing labels, details, and other text information extracted from the CAD file (Translated […]

Hotel Project DWG Full Project for AutoCAD
Eng_Plans 6334 Drawings · Joined December 2016 Drawings by Eng_Plans 6334 Drawings Hotel Project in Bandung; West Java; Indonesia Drawing labels, details, and other text information extracted from the CAD […]

Brisas Del Titicaca Cultural Association, Lima, Peru DWG Block for AutoCAD
Eng_Plans 6334 Drawings · Joined December 2016 Drawings by Eng_Plans 6334 Drawings Architecture of Brisas del Titicaca venue featuring traditional dance and music dinner shows. Drawing labels, details, and other […]

Hotel DWG Block for AutoCAD
Eng_Plans 6334 Drawings · Joined December 2016 Drawings by Eng_Plans 6334 Drawings Tourist Hotel Drawing labels, details, and other text information extracted from the CAD file (Translated from Spanish): alfonso […]

Hotel 10 Stories And Cultural Center–Miraflores District, Lima DWG Block for AutoCAD
Eng_Plans 6334 Drawings · Joined December 2016 Drawings by Eng_Plans 6334 Drawings Hotel in Miraflores District, 10 levels, at second level is a Cultural Center, the other levels are typical–single […]
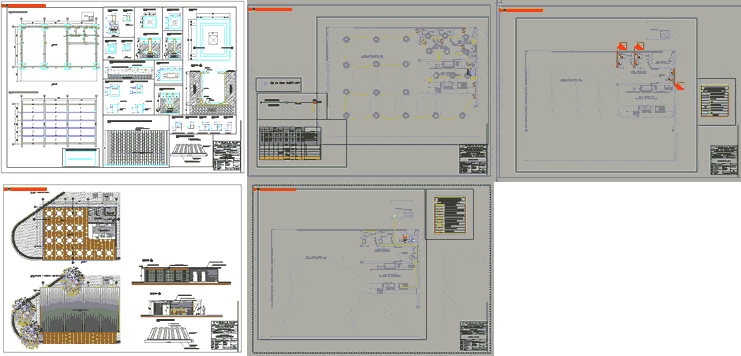
Outdoors Restaurant DWG Plan for AutoCAD
Eng_Plans 6334 Drawings · Joined December 2016 Drawings by Eng_Plans 6334 Drawings ARCHITECTURAL PLANS:RESTAURENT IN METAL STRUCTURE LOCATION OUTDOOR MINIMALISTIC STYLE ; ECOLOGICAL; FRIENDLY TO THE ENVIRONMENT WITH FUNCTIONABILITY FOR […]

Touristiv Hotel In Huacachina DWG Full Project for AutoCAD
Eng_Plans 6334 Drawings · Joined December 2016 Drawings by Eng_Plans 6334 Drawings PROJECT LOCATED IN HUACACHINA LAGOON; TOURISTIC PLACE CULTURAL HERITAGE OF ICA CITY – PERU. AREA OF THE LAND […]
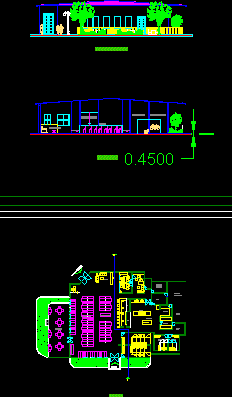
Restaurant DWG Section for AutoCAD
Eng_Plans 6334 Drawings · Joined December 2016 Drawings by Eng_Plans 6334 Drawings ARCHITECTURAL PLANE OF MEASURED RESTAURANT AND FURNISHED FOR 200 GUESTS WITH FACADE AND SECTION. Drawing labels, details, and […]

Hotel DWG Block for AutoCAD
Eng_Plans 6334 Drawings · Joined December 2016 Drawings by Eng_Plans 6334 Drawings Hotel 900 8 floors Modern Drawing labels, details, and other text information extracted from the CAD file (Translated […]

Hotel DWG Full Project for AutoCAD
Eng_Plans 6334 Drawings · Joined December 2016 Drawings by Eng_Plans 6334 Drawings PROPOSAL FOR ENTREPROSING TOURISM; TO IMPROVE THE LODGING IN THE TOURIST ZONE OF CATAMARCA; LOCATED IN WEST OF […]