
Eng_Plans
Drawings by Eng_Plans
6334 Drawings
Restaurant With Parking DWG Block for AutoCAD
Eng_Plans 6334 Drawings · Joined December 2016 Drawings by Eng_Plans 6334 Drawings Art Museum DWG Section for AutoCAD PREMIUM$3.87 Eng_Plans 6334 Drawings · Joined December 2016 Drawings by Eng_Plans 6334 Drawings Art Museum – Plants – Sections – Elevations – Details Drawing labels, details, and other text information extracted […] or $3.87 – Add to Cart Checkout […]

Three Star Hotel DWG Detail for AutoCAD
Eng_Plans 6334 Drawings · Joined December 2016 Drawings by Eng_Plans 6334 Drawings Three star hotel overlooking the lake next to the site, detailed plan, elevations. Drawing labels, details, and other […]
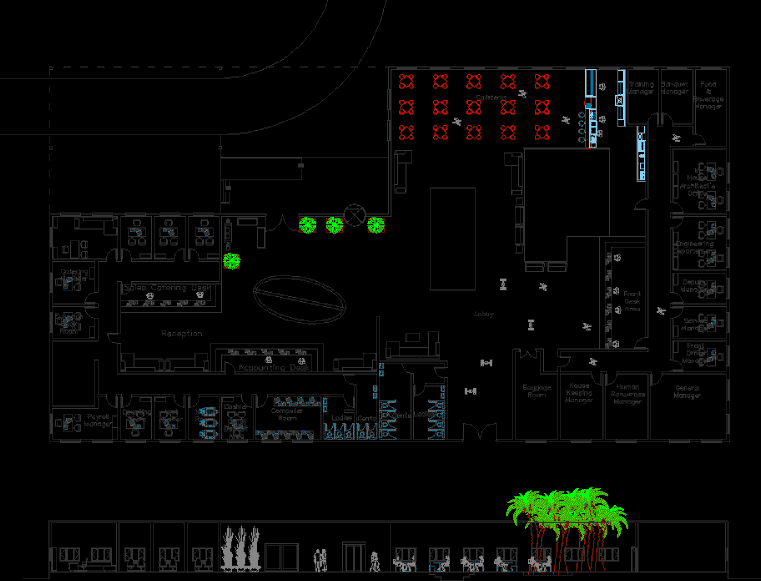
Hotel Reception And Administrative Office Area DWG Section for AutoCAD
Eng_Plans 6334 Drawings · Joined December 2016 Drawings by Eng_Plans 6334 Drawings Admin office of a hotel with a section and plan. Drawing labels, details, and other text information extracted […]

Hotel 4 Stars DWG Full Project for AutoCAD
Eng_Plans 6334 Drawings · Joined December 2016 Drawings by Eng_Plans 6334 Drawings Project 4-star hotel, has 2 buildings of single rooms, double rooms and suites, with all the services that […]
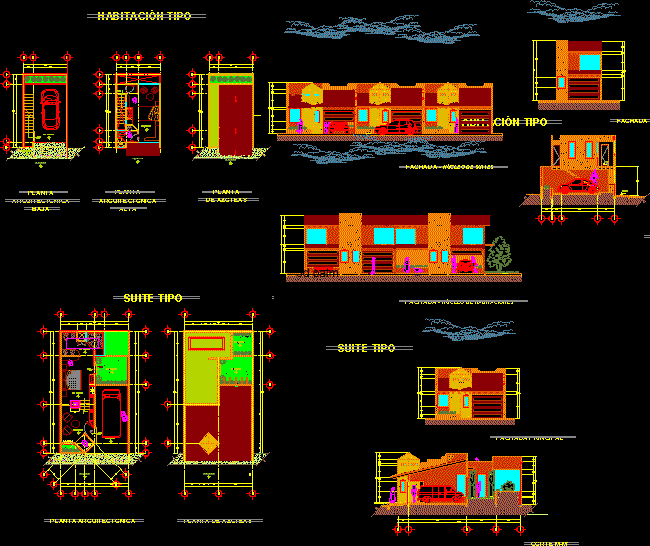
Motel DWG Full Project for AutoCAD
Eng_Plans 6334 Drawings · Joined December 2016 Drawings by Eng_Plans 6334 Drawings Motel project dwg Drawing labels, details, and other text information extracted from the CAD file (Translated from Spanish): […]
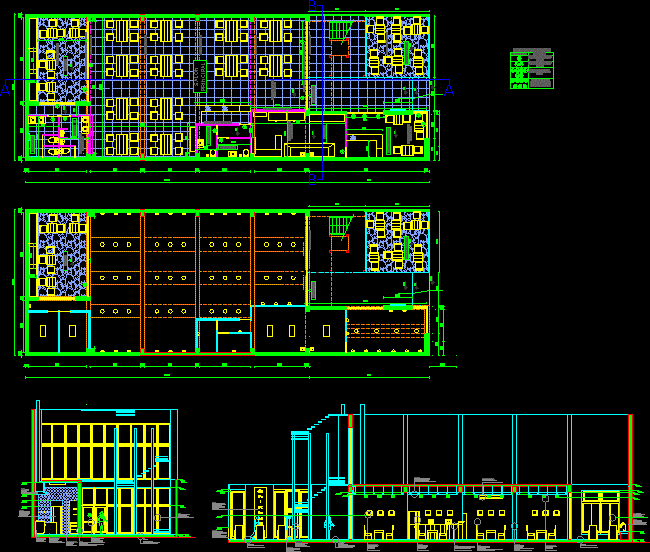
Sushi Restaurant DWG Plan for AutoCAD
Eng_Plans 6334 Drawings · Joined December 2016 Drawings by Eng_Plans 6334 Drawings Sushi Restaurant. Architectural plan and Lighting. Cortes Drawing labels, details, and other text information extracted from the CAD […]

Hotel 5 Stars DWG Elevation for AutoCAD
Eng_Plans 6334 Drawings · Joined December 2016 Drawings by Eng_Plans 6334 Drawings 5 star Hotel 11 levels: Plants; Cortes; elevations. First level is no restaurant, Casino, Bar, Area Management; SS.GGG; […]

Hotel DWG Block for AutoCAD
Eng_Plans 6334 Drawings · Joined December 2016 Drawings by Eng_Plans 6334 Drawings Hotel Drawing labels, details, and other text information extracted from the CAD file (Translated from Spanish): key vain, […]

Hotel 5 Stars DWG Block for AutoCAD
Eng_Plans 6334 Drawings · Joined December 2016 Drawings by Eng_Plans 6334 Drawings 5 star Drawing labels, details, and other text information extracted from the CAD file (Translated from Spanish): tricon, […]

Restaurant DWG Full Project for AutoCAD
Eng_Plans 6334 Drawings · Joined December 2016 Drawings by Eng_Plans 6334 Drawings Project restaruante chicken a two-level self Drawing labels, details, and other text information extracted from the CAD file […]

Hotel City DWG Block for AutoCAD
Eng_Plans 6334 Drawings · Joined December 2016 Drawings by Eng_Plans 6334 Drawings Hotel that from the fifth floor is divided into two independent towers of offices and a hotel. Contended […]

Tourist Complex – Restaurant Hotel DWG Block for AutoCAD
Eng_Plans 6334 Drawings · Joined December 2016 Drawings by Eng_Plans 6334 Drawings RESORT VIRGIN OF GUADALUPE – CHANCOS Drawing labels, details, and other text information extracted from the CAD file […]

Hotel Playa Cagrejos DWG Block for AutoCAD
Eng_Plans 6334 Drawings · Joined December 2016 Drawings by Eng_Plans 6334 Drawings The proposed architectural features of a hotel with two stars. The proposal responds to the result volumetric conceptualization […]

Pool And Bar DWG Block for AutoCAD
Eng_Plans 6334 Drawings · Joined December 2016 Drawings by Eng_Plans 6334 Drawings Entertainment center with kitchen and bar billiards, a contemporary design and ample parking Drawing labels, details, and other […]
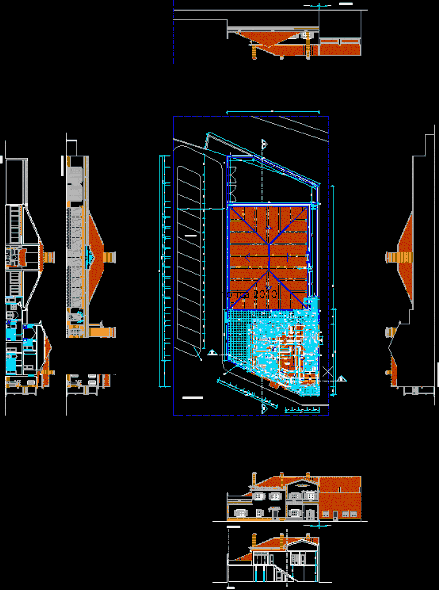
Dining DWG Block for AutoCAD
Eng_Plans 6334 Drawings · Joined December 2016 Drawings by Eng_Plans 6334 Drawings Restaurant Residence Drawing labels, details, and other text information extracted from the CAD file (Translated from Portuguese): restaurant […]
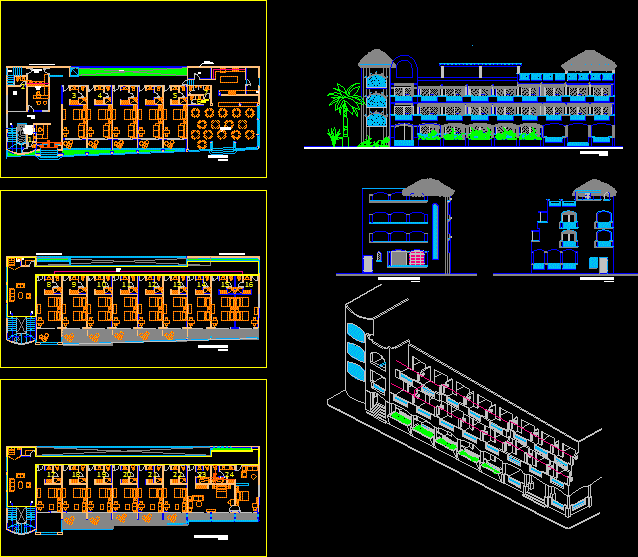
Hotel– Tulum, Mexico DWG Plan for AutoCAD
Eng_Plans 6334 Drawings · Joined December 2016 Drawings by Eng_Plans 6334 Drawings Furnished floor plans, parking, facades, and mezzanine structure. Drawing labels, details, and other text information extracted from the […]