
Eng_Plans
Drawings by Eng_Plans
6334 Drawings
Hotel Room Interior View DWG Block for AutoCAD
Eng_Plans 6334 Drawings · Joined December 2016 Drawings by Eng_Plans 6334 Drawings Huancayo – Culture Center DWG Section for AutoCAD PREMIUM$3.87 Eng_Plans 6334 Drawings · Joined December 2016 Drawings by Eng_Plans 6334 Drawings Huancayo – Culture Center – Plants – Sections Drawing labels, details, and other text information extracted from the […] or $3.87 – Add to […]

Restaurant Ventilation — Austria DWG Block for AutoCAD
Eng_Plans 6334 Drawings · Joined December 2016 Drawings by Eng_Plans 6334 Drawings Restaurant ventilation Drawing labels, details, and other text information extracted from the CAD file (Translated from Vietnamese): îëóóê […]
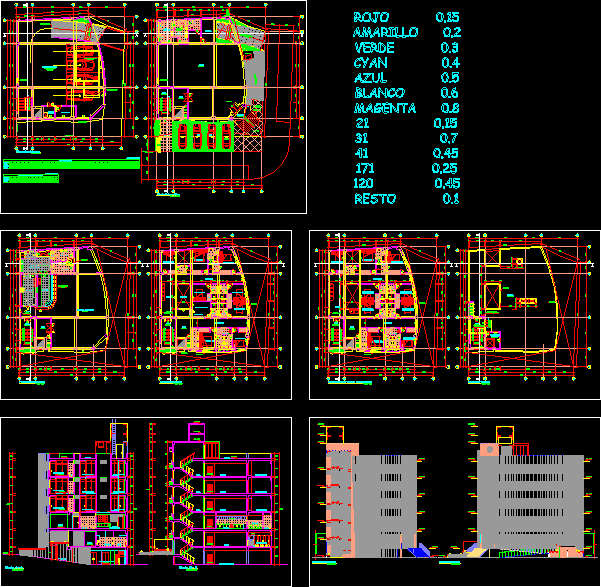
Commercial Hotel, 6 Storeys DWG Section for AutoCAD
Eng_Plans 6334 Drawings · Joined December 2016 Drawings by Eng_Plans 6334 Drawings Hostal Commerce Architecture 6 floors with roof; includes views, sections, and elevations. Drawing labels, details, and other text […]

Hotel Entrance And Upstairs Lounge, Interior View Section DWG Section for AutoCAD
Eng_Plans 6334 Drawings · Joined December 2016 Drawings by Eng_Plans 6334 Drawings Escaped Court entrance hall of a hotel downstairs, upstairs living room with an elevation of belonging to the […]

Apart-Hotel, Apartment Hotel DWG Plan for AutoCAD
Eng_Plans 6334 Drawings · Joined December 2016 Drawings by Eng_Plans 6334 Drawings Plan – facades – Details – dimensions – specification Drawing labels, details, and other text information extracted from […]

5 Star Hotel Design Study — Egypt DWG Full Project for AutoCAD
Eng_Plans 6334 Drawings · Joined December 2016 Drawings by Eng_Plans 6334 Drawings Project design for 5 stars hotel Drawing labels, details, and other text information extracted from the CAD file: […]

Sama Hotel — Syria DWG Plan for AutoCAD
Eng_Plans 6334 Drawings · Joined December 2016 Drawings by Eng_Plans 6334 Drawings General Plans – Elevation Drawing labels, details, and other text information extracted from the CAD file: service room, […]
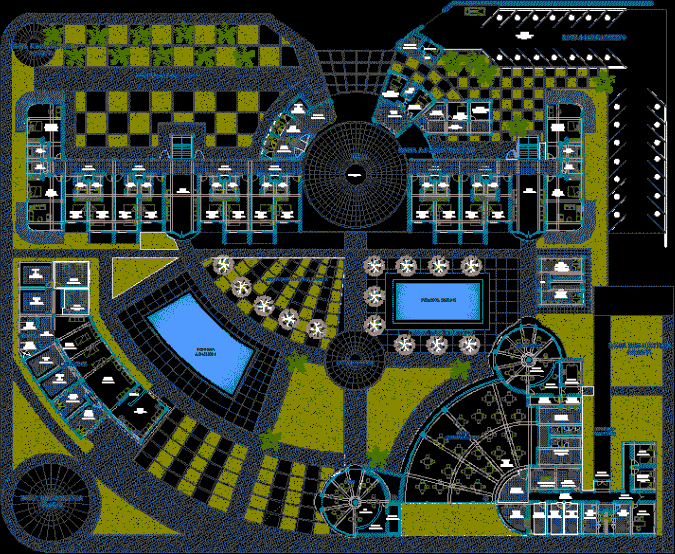
Accommodation On The Beach DWG Block for AutoCAD
Eng_Plans 6334 Drawings · Joined December 2016 Drawings by Eng_Plans 6334 Drawings General Planimetry – zoning – plant typologies Drawing labels, details, and other text information extracted from the CAD […]
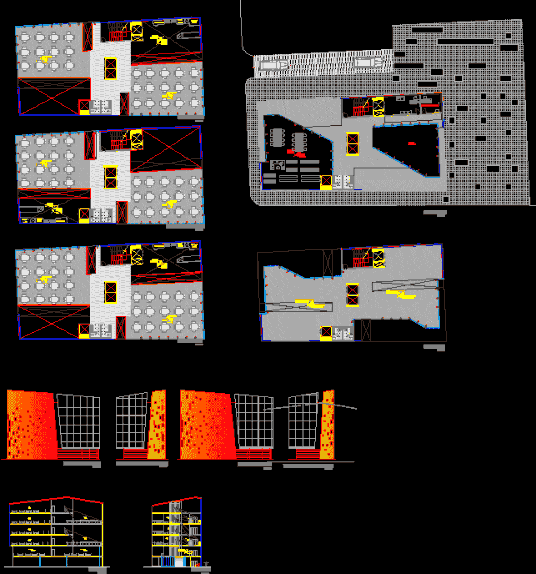
Gourmet Research Center DWG Section for AutoCAD
Eng_Plans 6334 Drawings · Joined December 2016 Drawings by Eng_Plans 6334 Drawings plants – sections – facades – designations Drawing labels, details, and other text information extracted from the CAD […]
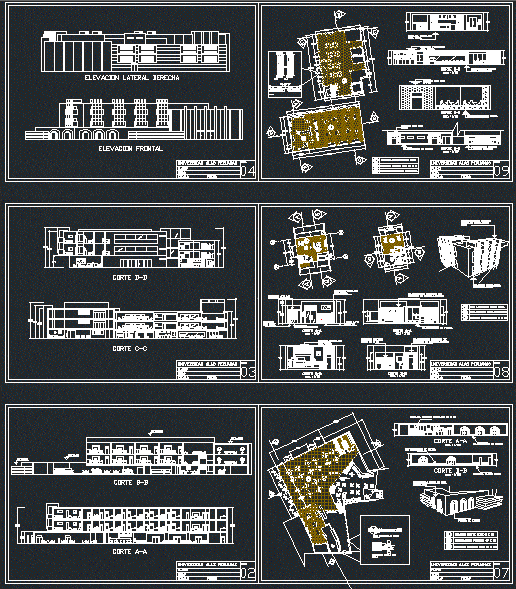
Hotel Campestre DWG Plan for AutoCAD
Eng_Plans 6334 Drawings · Joined December 2016 Drawings by Eng_Plans 6334 Drawings Hotel Campestre – Sections Details Plan Elevations Drawing labels, details, and other text information extracted from the CAD […]

Ecotourism Hotel DWG Full Project for AutoCAD
Eng_Plans 6334 Drawings · Joined December 2016 Drawings by Eng_Plans 6334 Drawings Hotel with 3 floors, section and elevation plants at the project Drawing labels, details, and other text information […]

Four Star Hotel DWG Plan for AutoCAD
Eng_Plans 6334 Drawings · Joined December 2016 Drawings by Eng_Plans 6334 Drawings Floor plans of four star Hotel. Plants and Cortes Drawing labels, details, and other text information extracted from […]

Cafe Bar Project DWG Full Project for AutoCAD
Eng_Plans 6334 Drawings · Joined December 2016 Drawings by Eng_Plans 6334 Drawings Building is located in Istanbul.Design of a coffee a day job and its conversion to a bar at […]

Spa DWG Block for AutoCAD
Eng_Plans 6334 Drawings · Joined December 2016 Drawings by Eng_Plans 6334 Drawings Spa with 9 massage beds, 2 store rooms, 2 saunas, 3 showers, 2 bathrooms, a reception room and […]

Hotel Project DWG Full Project for AutoCAD
Eng_Plans 6334 Drawings · Joined December 2016 Drawings by Eng_Plans 6334 Drawings Hotel Project Drawing labels, details, and other text information extracted from the CAD file (Translated from Turkish): ladies […]

University Cafeteria DWG Block for AutoCAD
Eng_Plans 6334 Drawings · Joined December 2016 Drawings by Eng_Plans 6334 Drawings Draft of a university cafeteria, with service area; diner, cyber cafe, restrooms Drawing labels, details, and other text […]