
Eng_Plans
Drawings by Eng_Plans
6334 Drawings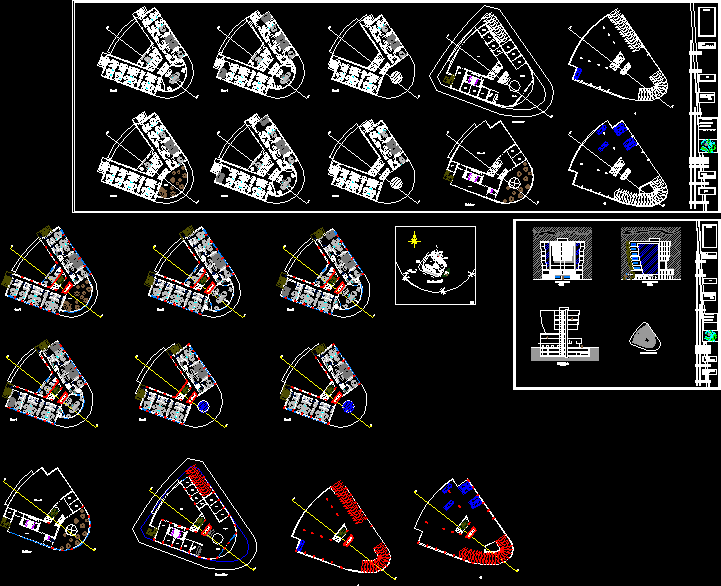
Hotel DWG Block for AutoCAD
Eng_Plans 6334 Drawings · Joined December 2016 Drawings by Eng_Plans 6334 Drawings Culture Center – Plants DWG Section for AutoCAD PREMIUM$3.87 Eng_Plans 6334 Drawings · Joined December 2016 Drawings by Eng_Plans 6334 Drawings Culture Center – Plants- Sections – Elevations Drawing labels, details, and other text information extracted from the CAD […] or $3.87 – Add to […]

Womens’ Hostel, Shelter And Conference Center, Vanuatu, Oceania DWG Block for AutoCAD
Eng_Plans 6334 Drawings · Joined December 2016 Drawings by Eng_Plans 6334 Drawings Guest house for women and conference rooms, with cement floors and steel roofing, steel reinforcements. Drawing labels, details, […]

Restaurant – Bar DWG Block for AutoCAD
Eng_Plans 6334 Drawings · Joined December 2016 Drawings by Eng_Plans 6334 Drawings Small restaurant with 2 basement parking. Drawing labels, details, and other text information extracted from the CAD file […]
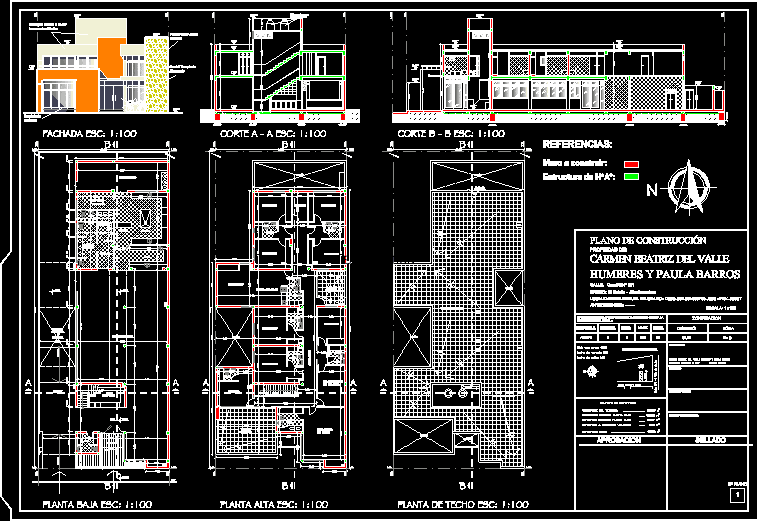
Hotel, Jujuy, Argentina DWG Block for AutoCAD
Eng_Plans 6334 Drawings · Joined December 2016 Drawings by Eng_Plans 6334 Drawings Hotel in San Salvador de Jujuy. Drawing labels, details, and other text information extracted from the CAD file […]

Modeling Hotel 3D DWG Model for AutoCAD
Eng_Plans 6334 Drawings · Joined December 2016 Drawings by Eng_Plans 6334 Drawings Model 3D – with textures Drawing labels, details, and other text information extracted from the CAD file: transmittal […]

Hotel Design Study For Southeastern Iran, Humid Climate DWG Block for AutoCAD
Eng_Plans 6334 Drawings · Joined December 2016 Drawings by Eng_Plans 6334 Drawings Midway Hotel dwg file is an academic exercise in designing a hotel for humid southeastern Iran, in Shustar, […]

Centre For Recreation – Hotel DWG Block for AutoCAD
Eng_Plans 6334 Drawings · Joined December 2016 Drawings by Eng_Plans 6334 Drawings Centre for Recreation – Hotel Drawing labels, details, and other text information extracted from the CAD file (Translated […]

Hostel Building DWG Block for AutoCAD
Eng_Plans 6334 Drawings · Joined December 2016 Drawings by Eng_Plans 6334 Drawings Hostel Building Drawing labels, details, and other text information extracted from the CAD file: geographically the site falls […]
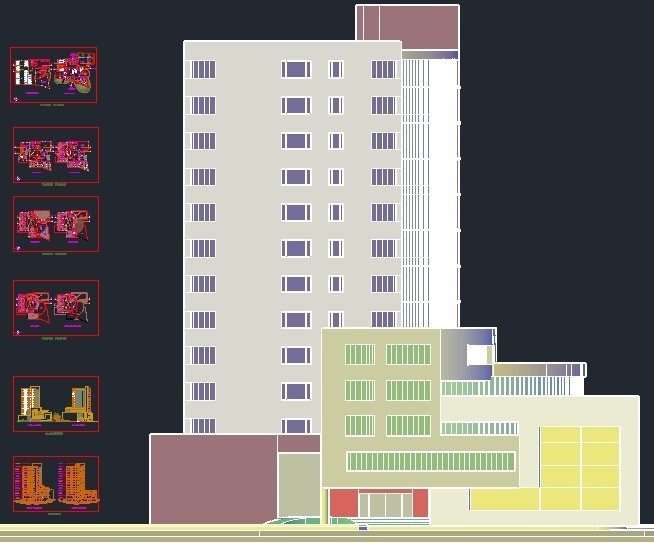
5 Star Hotel Section, Elevation And 3D DWG Plan for AutoCAD
Eng_Plans 6334 Drawings · Joined December 2016 Drawings by Eng_Plans 6334 Drawings With all detailed site plans,section,elevation , in 3D Drawing labels, details, and other text information extracted from the […]

Guest – House DWG Section for AutoCAD
Eng_Plans 6334 Drawings · Joined December 2016 Drawings by Eng_Plans 6334 Drawings Guest house plan;section and elevations Drawing labels, details, and other text information extracted from the CAD file: check […]
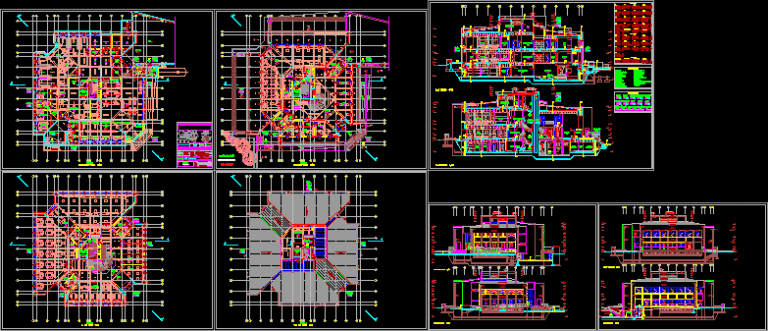
Dining DWG Block for AutoCAD
Eng_Plans 6334 Drawings · Joined December 2016 Drawings by Eng_Plans 6334 Drawings Restaurant Drawing labels, details, and other text information extracted from the CAD file (Translated from Turkish): ladder wc-washbasin, […]
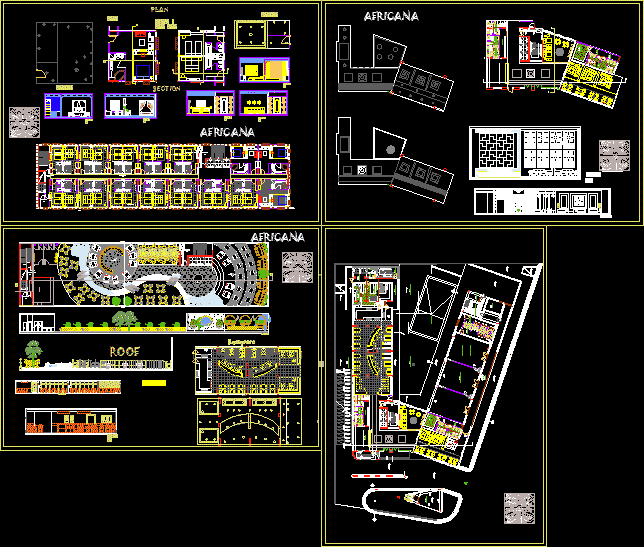
Hotel — Afghanistan DWG Plan for AutoCAD
Eng_Plans 6334 Drawings · Joined December 2016 Drawings by Eng_Plans 6334 Drawings Furniture; section – plans Drawing labels, details, and other text information extracted from the CAD file: corridor, reception, […]

Lodging, 2 Storeys DWG Full Project for AutoCAD
Eng_Plans 6334 Drawings · Joined December 2016 Drawings by Eng_Plans 6334 Drawings Hosting 2 floors; complete project Drawing labels, details, and other text information extracted from the CAD file (Translated […]
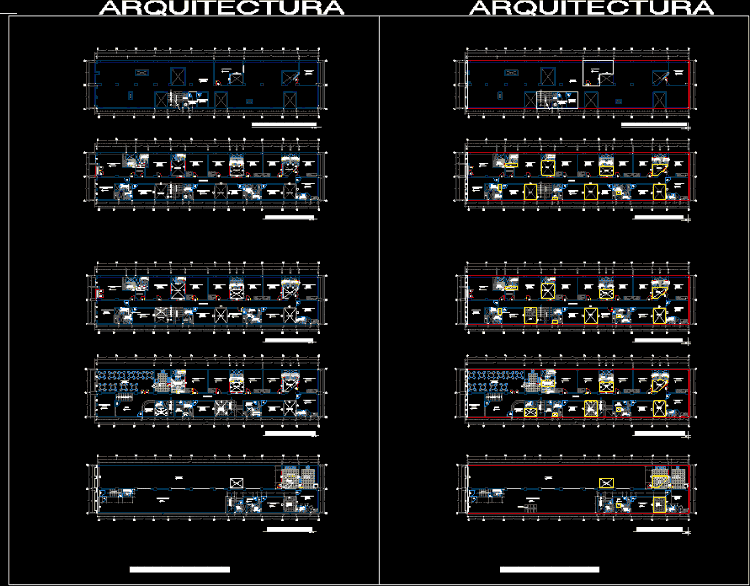
Hotel 4 Level DWG Block for AutoCAD
Eng_Plans 6334 Drawings · Joined December 2016 Drawings by Eng_Plans 6334 Drawings Plants Architecture – equipment designations – 4 levels and terrace Drawing labels, details, and other text information extracted […]

Tower Hotel DWG Plan for AutoCAD
Eng_Plans 6334 Drawings · Joined December 2016 Drawings by Eng_Plans 6334 Drawings Architectural plans. Drawing labels, details, and other text information extracted from the CAD file (Translated from Spanish): room, […]

Casino Hotel DWG Section for AutoCAD
Eng_Plans 6334 Drawings · Joined December 2016 Drawings by Eng_Plans 6334 Drawings Restaurants; accomodations – Plants – sections Drawing labels, details, and other text information extracted from the CAD file […]