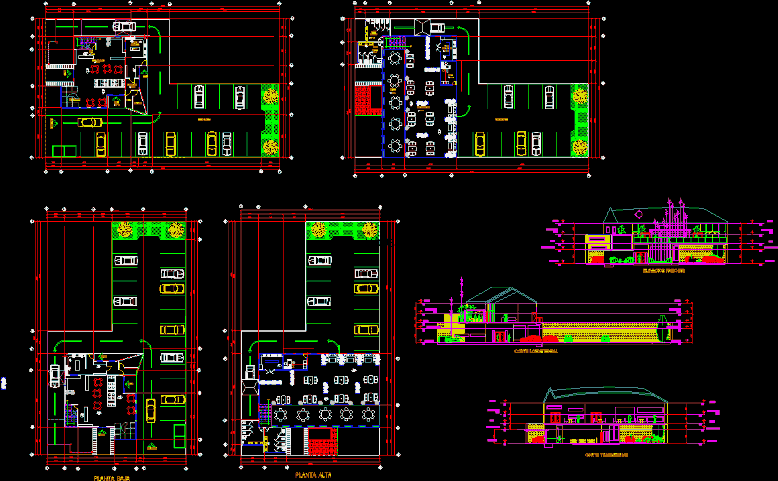
Project restaruante chicken a two-level self
Drawing labels, details, and other text information extracted from the CAD file (Translated from Spanish):
room, veritatis, alere flammam, col. san jeronimo boulevard door of the sun, single-family residence, scale, project, location, owner, arch. a.castillo, drawing, date, plane no., modifications, arq. jorge luis de la garza saldivar, director, troya projects, troya projects ii, date :, plane of :, scale :, of :, plane :, general notes, al. ortega rojas tado jacobo, ground floor, adequacy, prollectos ii, commercial building, av. Pablo Livas, col. pedro infant guadalupe new lion, cellar, boxes, title of plane: family chiken, longitudinal cut, transbersal cut, main elevation, plant assembly, exterior detail, interior detail, perspective, equipment, autonomous university of new lion, faculty of architecture, graphic scale