
Eng_Plans
Drawings by Eng_Plans
6334 Drawings
Motel – Restaurant DWG Block for AutoCAD
Eng_Plans 6334 Drawings · Joined December 2016 Drawings by Eng_Plans 6334 Drawings Multiple Uses Room 3D DWG Model for AutoCAD PREMIUM$3.87 Eng_Plans 6334 Drawings · Joined December 2016 Drawings by Eng_Plans 6334 Drawings 3d Multiple Uses Room – Applied Materials or $3.87 – Add to Cart Checkout Added to cart Museum 3D DWG Model for AutoCAD PREMIUM$3.87 […]

Casino Project DWG Full Project for AutoCAD
Eng_Plans 6334 Drawings · Joined December 2016 Drawings by Eng_Plans 6334 Drawings Casino Project (Rechorcholis) Includes architectural plan, of plumbing, air conditioning, hydraulic and details. Drawing labels, details, and other […]
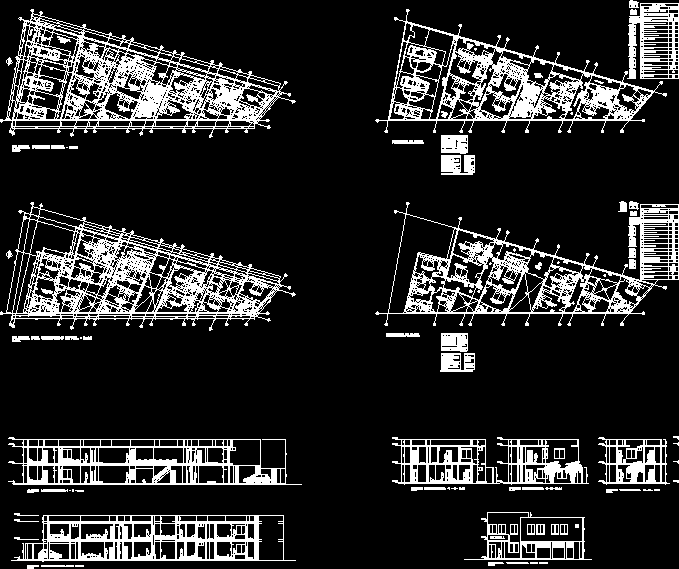
Lodging DWG Plan for AutoCAD
Eng_Plans 6334 Drawings · Joined December 2016 Drawings by Eng_Plans 6334 Drawings General Plans – height Drawing labels, details, and other text information extracted from the CAD file (Translated from […]

Restaurant, Development DWG Plan for AutoCAD
Eng_Plans 6334 Drawings · Joined December 2016 Drawings by Eng_Plans 6334 Drawings Plan – sections – dimensions Drawing labels, details, and other text information extracted from the CAD file (Translated […]
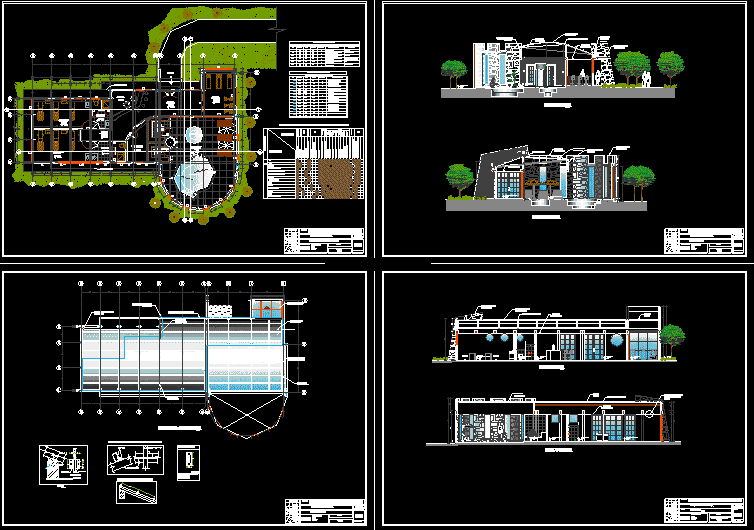
Spa, Sonesta Posada Del Inca Hotel, Yucay, Peru DWG Plan for AutoCAD
Eng_Plans 6334 Drawings · Joined December 2016 Drawings by Eng_Plans 6334 Drawings Yucay Sonesta Hotel Spa – Plans, sections, details, measurements, specifications Drawing labels, details, and other text information extracted […]
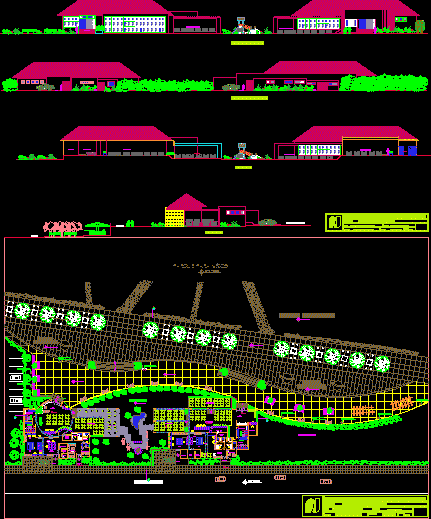
Dining DWG Block for AutoCAD
Eng_Plans 6334 Drawings · Joined December 2016 Drawings by Eng_Plans 6334 Drawings Restaurant gastronomic center 2 restaurants located in the city of Tacna – Plants – Cortes – views Drawing […]

Urban Space 4 Forks Restaurant Trujillo DWG Elevation for AutoCAD
Eng_Plans 6334 Drawings · Joined December 2016 Drawings by Eng_Plans 6334 Drawings Plants – elevations – dimensions – specification Drawing labels, details, and other text information extracted from the CAD […]
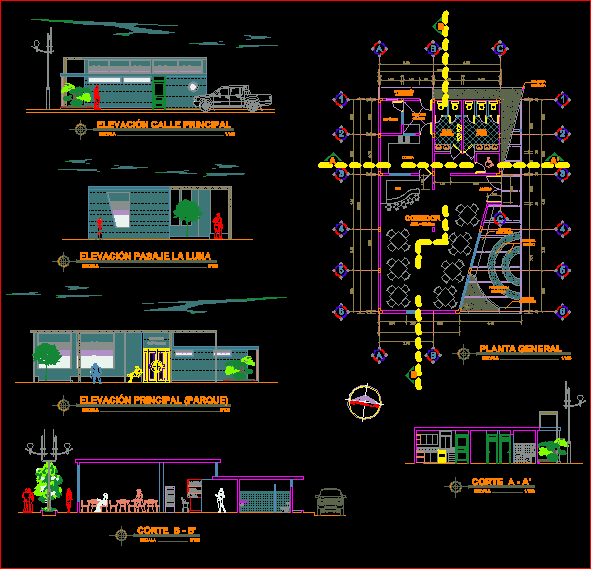
Restaurant And Snack Bar – – Lebanon DWG Block for AutoCAD
Eng_Plans 6334 Drawings · Joined December 2016 Drawings by Eng_Plans 6334 Drawings General Plant – height Drawing labels, details, and other text information extracted from the CAD file (Translated from […]

Mountain Resort DWG Block for AutoCAD
Eng_Plans 6334 Drawings · Joined December 2016 Drawings by Eng_Plans 6334 Drawings A Resort Hotel in the Lebanese mountains, regarding reception rooms, restaurant and Bungalows. Service and kitchen Basement, ground […]
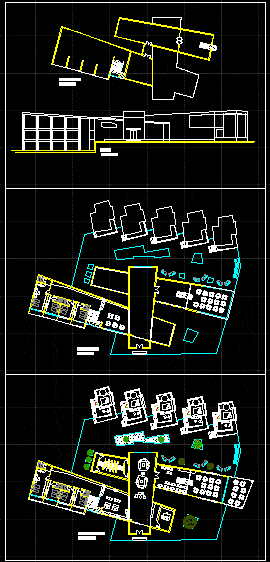
Resort DWG Full Project for AutoCAD
Eng_Plans 6334 Drawings · Joined December 2016 Drawings by Eng_Plans 6334 Drawings Motel Architectural Design, Reception, restaurant, rooms and bungalows, kitchen and services Project presentation drawings Drawing labels, details, and […]

Motel DWG Block for AutoCAD
Eng_Plans 6334 Drawings · Joined December 2016 Drawings by Eng_Plans 6334 Drawings Building 2 floors with 6 bedrooms on each floor 3 double and the other 3 are simple – […]

Restaurant Wood DWG Full Project for AutoCAD
Eng_Plans 6334 Drawings · Joined December 2016 Drawings by Eng_Plans 6334 Drawings This project consisted of designing a restaurant in wood with an area of ??approximately 1000m2 – General Plant […]

Discotheque, Guatemala DWG Plan for AutoCAD
Eng_Plans 6334 Drawings · Joined December 2016 Drawings by Eng_Plans 6334 Drawings HAS TWO PLANS (LOW, HIGH); FRONT AND SECTIONS WITH SPACE MINIMUM Drawing labels, details, and other text information […]

Remodeling Restaurant DWG Elevation for AutoCAD
Eng_Plans 6334 Drawings · Joined December 2016 Drawings by Eng_Plans 6334 Drawings Remodeling Restaurant and bar drinks. Includes cuts and architectural elevations, electrical, sanitary and hydraulic and hydraulic isometric. Drawing […]

Hotel Master Plan DWG Block for AutoCAD
Eng_Plans 6334 Drawings · Joined December 2016 Drawings by Eng_Plans 6334 Drawings Plant, Facilities Hydraulic, Electrical, Structural, Drainage. Drawing labels, details, and other text information extracted from the CAD file […]
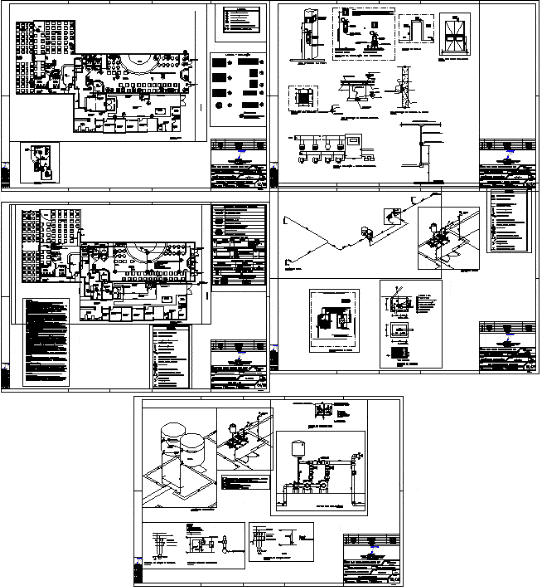
Restaurant Ballroom DWG Section for AutoCAD
Eng_Plans 6334 Drawings · Joined December 2016 Drawings by Eng_Plans 6334 Drawings plants – sections – details – specifications – designations – dimensions Drawing labels, details, and other text information […]