
Eng_Plans
Drawings by Eng_Plans
6334 Drawings
Restaurant Millwork Details 2D DWG Detail for AutoCAD
Eng_Plans 6334 Drawings · Joined December 2016 Drawings by Eng_Plans 6334 Drawings Cultural Center DWG Section for AutoCAD PREMIUM$3.87 Eng_Plans 6334 Drawings · Joined December 2016 Drawings by Eng_Plans 6334 Drawings Cultural Center – Plants – Sections – Details Drawing labels, details, and other text information extracted from the […] or $3.87 – Add to Cart Checkout […]

Ice Cream Parlor Project DWG Full Project for AutoCAD
Eng_Plans 6334 Drawings · Joined December 2016 Drawings by Eng_Plans 6334 Drawings Plan, sections and architectural facades Drawing labels, details, and other text information extracted from the CAD file (Translated […]

Restaurant DWG Block for AutoCAD
Eng_Plans 6334 Drawings · Joined December 2016 Drawings by Eng_Plans 6334 Drawings internal distribution plant architecture furnishings, plant architecture internal distribution bounded; facade. Drawing labels, details, and other text information […]

Internet Cafe DWG Plan for AutoCAD
Eng_Plans 6334 Drawings · Joined December 2016 Drawings by Eng_Plans 6334 Drawings Plans to detail of an Internet cafe and contains floor plans, facades longitudinal and transverse; `whole plant, outside […]

Beach Hotel High Vision Pochomil, Nicaragua DWG Block for AutoCAD
Eng_Plans 6334 Drawings · Joined December 2016 Drawings by Eng_Plans 6334 Drawings Proposed design beach hotel Drawing labels, details, and other text information extracted from the CAD file (Translated from […]

Three-Star Hotel DWG Block for AutoCAD
Eng_Plans 6334 Drawings · Joined December 2016 Drawings by Eng_Plans 6334 Drawings With double, double and single, has a cafe restaurant – two basements for parking of vehicles. Drawing labels, […]

Home Bar – Restaurant DWG Block for AutoCAD
Eng_Plans 6334 Drawings · Joined December 2016 Drawings by Eng_Plans 6334 Drawings House of 2 floors – Bar – Restaurant. Plants and Cut Drawing labels, details, and other text information […]

Ecotourism Lodge Complex, Chongayape, Peru DWG Full Project for AutoCAD
Eng_Plans 6334 Drawings · Joined December 2016 Drawings by Eng_Plans 6334 Drawings Ecolodge Tourist Complex, located in the City of Chongoyape – Chiclayo, the file contains the overall project plan. […]

Hotel Spa DWG Block for AutoCAD
Eng_Plans 6334 Drawings · Joined December 2016 Drawings by Eng_Plans 6334 Drawings Hotel spa located in Locllapampa … distributed on one floor clean and flexible spaces .. connected by movement […]
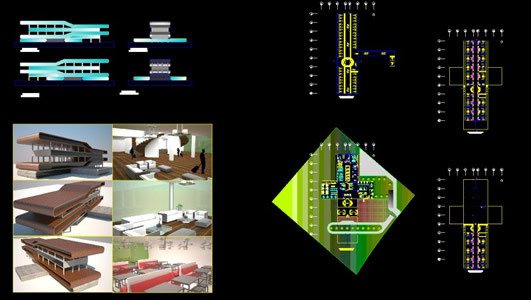
Airport Transit Hotel DWG Elevation for AutoCAD
Eng_Plans 6334 Drawings · Joined December 2016 Drawings by Eng_Plans 6334 Drawings General Plants – elevations – images Drawing labels, details, and other text information extracted from the CAD file […]

Soda Fountain Project DWG Full Project for AutoCAD
Eng_Plans 6334 Drawings · Joined December 2016 Drawings by Eng_Plans 6334 Drawings General Plant – height Drawing labels, details, and other text information extracted from the CAD file (Translated from […]
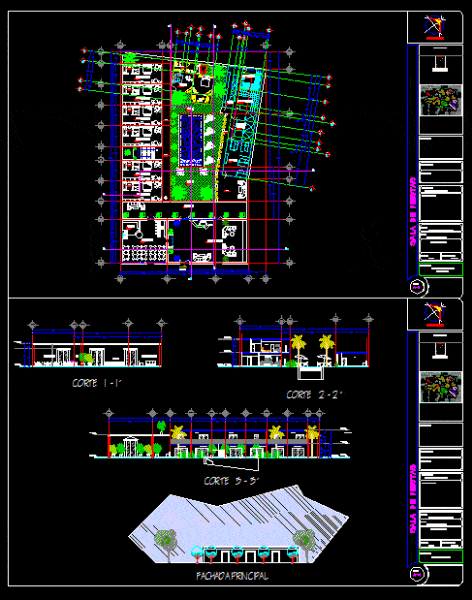
Boutique DWG Section for AutoCAD
Eng_Plans 6334 Drawings · Joined December 2016 Drawings by Eng_Plans 6334 Drawings Hotel Boutique and Spa; plants – sections – front Drawing labels, details, and other text information extracted from […]
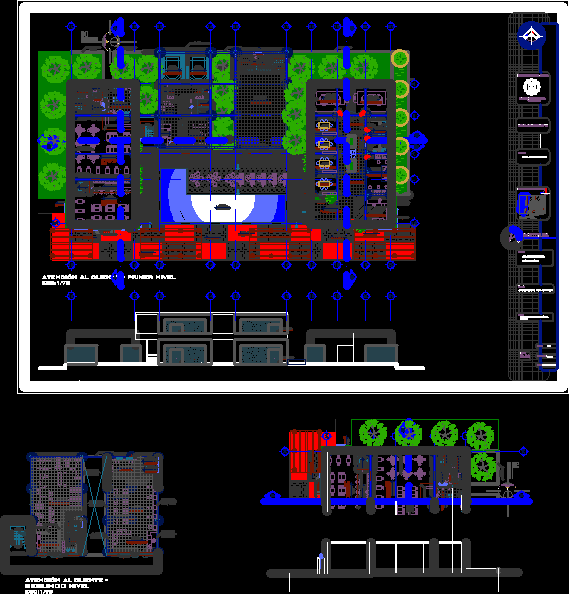
Customer Service – Hotel For Executives DWG Elevation for AutoCAD
Eng_Plans 6334 Drawings · Joined December 2016 Drawings by Eng_Plans 6334 Drawings General Flatness – designations – elevations Drawing labels, details, and other text information extracted from the CAD file […]
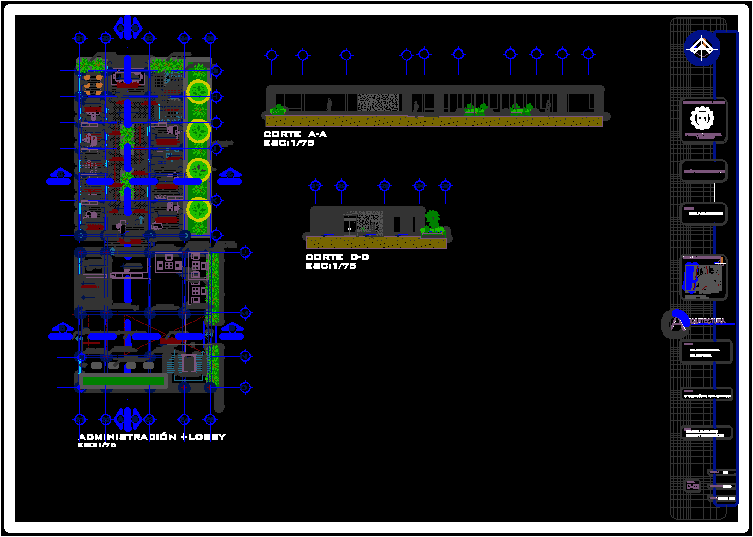
Loobby Administration – Executive Hotel DWG Elevation for AutoCAD
Eng_Plans 6334 Drawings · Joined December 2016 Drawings by Eng_Plans 6334 Drawings General Flatness – designations – elevations Drawing labels, details, and other text information extracted from the CAD file […]
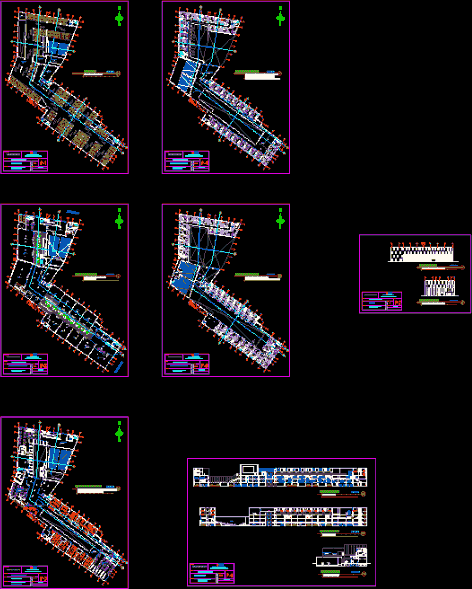
Building Multifunctional DWG Full Project for AutoCAD
Eng_Plans 6334 Drawings · Joined December 2016 Drawings by Eng_Plans 6334 Drawings This project consists of a hotel, convention center, restaurants, gym and cinema is located in Lima – Peru, […]

Rooms – Hotel For Executives DWG Full Project for AutoCAD
Eng_Plans 6334 Drawings · Joined December 2016 Drawings by Eng_Plans 6334 Drawings IN THIS PROJECT DEVELOPMENT TYPES OF ROOMS FOR EXECUTIVE HOTEL, AS SIMPLE, THE DOUBLE, THE PRESIDENTIAL SUITE AND […]