
Eng_Plans
Drawings by Eng_Plans
6334 Drawings
Disco Club DWG Full Project for AutoCAD
Eng_Plans 6334 Drawings · Joined December 2016 Drawings by Eng_Plans 6334 Drawings Cultural Center DWG Section for AutoCAD PREMIUM$3.87 Eng_Plans 6334 Drawings · Joined December 2016 Drawings by Eng_Plans 6334 Drawings Cultural Center – Plants – Sections – Elevations Raw text data extracted from CAD file: or $3.87 – Add to Cart Checkout Added to cart Cultural […]

Hotel 5 Stars DWG Full Project for AutoCAD
Eng_Plans 6334 Drawings · Joined December 2016 Drawings by Eng_Plans 6334 Drawings Project a 5 star hotel located 11 level in the city of Lambayeque, the file consists of all […]

Hotel 3 Stars DWG Full Project for AutoCAD
Eng_Plans 6334 Drawings · Joined December 2016 Drawings by Eng_Plans 6334 Drawings Project a 5 mezzanine levels located in the city of Chiclayo, the file consists of all plants of […]

Hotel 3 Stars DWG Block for AutoCAD
Eng_Plans 6334 Drawings · Joined December 2016 Drawings by Eng_Plans 6334 Drawings Hotel 3 stars distributed in 11 steps; – parking in basement Drawing labels, details, and other text information […]
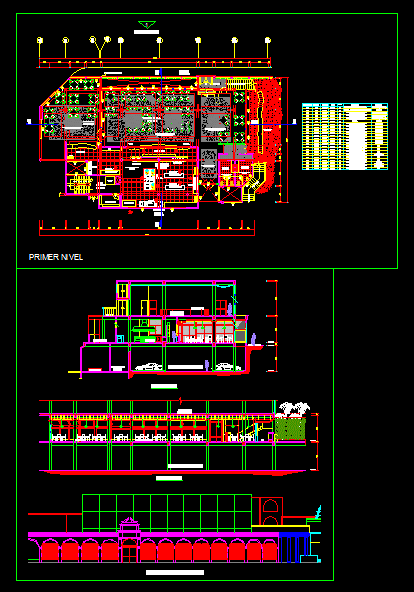
Restaurant DWG Detail for AutoCAD
Eng_Plans 6334 Drawings · Joined December 2016 Drawings by Eng_Plans 6334 Drawings 4 STAR HOTEL RESTAURANT – Ground – cuts – Details – dimensions Drawing labels, details, and other text […]

Buffett Info DWG Detail for AutoCAD
Eng_Plans 6334 Drawings · Joined December 2016 Drawings by Eng_Plans 6334 Drawings Details buffette equipment Drawing labels, details, and other text information extracted from the CAD file: contractor, project name, […]

Hotel Colonial DWG Section for AutoCAD
Eng_Plans 6334 Drawings · Joined December 2016 Drawings by Eng_Plans 6334 Drawings Plants – sections – facades – installation – Hydraulic – Electrical – health Drawing labels, details, and other […]

Restaurant Parrillero DWG Block for AutoCAD
Eng_Plans 6334 Drawings · Joined December 2016 Drawings by Eng_Plans 6334 Drawings Restaurant Parrillero in Trujillo, Peru Drawing labels, details, and other text information extracted from the CAD file (Translated […]

Hotel Westin Lima DWG Block for AutoCAD
Eng_Plans 6334 Drawings · Joined December 2016 Drawings by Eng_Plans 6334 Drawings Plants Westin Hotel in Lima, Peru – General Flatness – zoning of activities – designations Drawing labels, details, […]
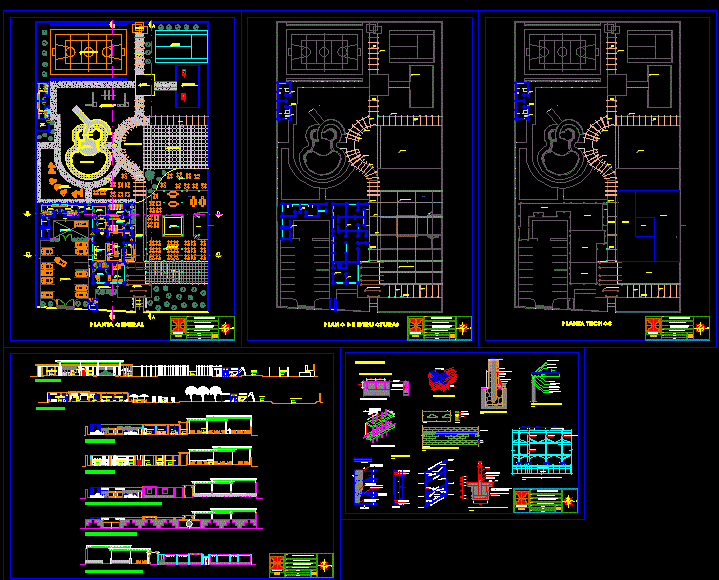
Tourist Restaurant DWG Detail for AutoCAD
Eng_Plans 6334 Drawings · Joined December 2016 Drawings by Eng_Plans 6334 Drawings Restaurant at level blueprint, this structured, using materials from the area, such as adobe; thatch and Guayaquil. has […]

Mcdonalds Branch DWG Detail for AutoCAD
Eng_Plans 6334 Drawings · Joined December 2016 Drawings by Eng_Plans 6334 Drawings Meals fast – dimensions. – Plants – cut – Details – limited Drawing labels, details, and other text […]

Cafeteria DWG Section for AutoCAD
Eng_Plans 6334 Drawings · Joined December 2016 Drawings by Eng_Plans 6334 Drawings Cafeteria – Bar tables, mezzanine – free town historical area – plant – sections – views Drawing labels, […]

Restaurant 5 Forks DWG Section for AutoCAD
Eng_Plans 6334 Drawings · Joined December 2016 Drawings by Eng_Plans 6334 Drawings Restaurant 5 holders in the city of Chiclayo – plant – sections – views Drawing labels, details, and […]

Velaria Architectural Plans Mobile 3D DWG Plan for AutoCAD
Eng_Plans 6334 Drawings · Joined December 2016 Drawings by Eng_Plans 6334 Drawings Architectural Plans, Structural and 3d Mobile Velaria a cover for a Restaurant Drawing labels, details, and other text […]

Restaurant DWG Block for AutoCAD
Eng_Plans 6334 Drawings · Joined December 2016 Drawings by Eng_Plans 6334 Drawings Restaurant.Planta.Planta of ceilings and cuts Drawing labels, details, and other text information extracted from the CAD file (Translated […]

Resort Puerto Mochica DWG Block for AutoCAD
Eng_Plans 6334 Drawings · Joined December 2016 Drawings by Eng_Plans 6334 Drawings Resort designed for puerto Mochica Peru Drawing labels, details, and other text information extracted from the CAD file […]