
Eng_Plans
Drawings by Eng_Plans
6334 Drawings
Hotel Boutique Hacienda DWG Block for AutoCAD
Eng_Plans 6334 Drawings · Joined December 2016 Drawings by Eng_Plans 6334 Drawings Memorial Museum DWG Block for AutoCAD PREMIUM$3.87 Eng_Plans 6334 Drawings · Joined December 2016 Drawings by Eng_Plans 6334 Drawings Memorial museum 6 floors – Hystorical Center Drawing labels, details, and other text information extracted from the CAD […] or $3.87 – Add to Cart Checkout […]

Hotel 4 Star DWG Plan for AutoCAD
Eng_Plans 6334 Drawings · Joined December 2016 Drawings by Eng_Plans 6334 Drawings HOTEL . ARCHITECTURAL PLANS Drawing labels, details, and other text information extracted from the CAD file (Translated from […]

Casuarina Bay Beach Resort Hotel Consists Of Principal DWG Block for AutoCAD
Eng_Plans 6334 Drawings · Joined December 2016 Drawings by Eng_Plans 6334 Drawings Consist of main block;block pool and restaurant block . Drawing labels, details, and other text information extracted from […]

Restaurant Turistico DWG Plan for AutoCAD
Eng_Plans 6334 Drawings · Joined December 2016 Drawings by Eng_Plans 6334 Drawings File consists of a draft of a Restaurant Turistico located in Ventarron / Chiclayo / Peru. Includes cutting […]

Pizza Restaurant DWG Block for AutoCAD
Eng_Plans 6334 Drawings · Joined December 2016 Drawings by Eng_Plans 6334 Drawings General Flatness – zoning of activities – pizza restaurant designations Drawing labels, details, and other text information extracted […]

Country Restaurant DWG Block for AutoCAD
Eng_Plans 6334 Drawings · Joined December 2016 Drawings by Eng_Plans 6334 Drawings Country restaurant to prepare Grilled Chicken; with kitchen; care area; tables area. Drawing labels, details, and other text […]

Hotel 3 Star Hotel 3 Star DWG Block for AutoCAD
Eng_Plans 6334 Drawings · Joined December 2016 Drawings by Eng_Plans 6334 Drawings Hotel 3 stars located in the district of Chivay; Department of Arequipa; Peru. Roof 4 floors; disposal system […]

Hotel Building 3D DWG Model for AutoCAD
Eng_Plans 6334 Drawings · Joined December 2016 Drawings by Eng_Plans 6334 Drawings 3DHotel Building

Hostal Hostel DWG Block for AutoCAD
Eng_Plans 6334 Drawings · Joined December 2016 Drawings by Eng_Plans 6334 Drawings Hostal in Ica. Plants – Cortes – Views Drawing labels, details, and other text information extracted from the […]

Restaurant 4 Forks Public Space DWG Block for AutoCAD
Eng_Plans 6334 Drawings · Joined December 2016 Drawings by Eng_Plans 6334 Drawings 4 FORKS RESTAURANT LOCATED IN THE CENTER OF TRUJILLO; STREETS BETWEEN ELIAS AGUIRRE; JUAN AND PASSENGER Cuglievan Woyke; […]

Plant A Hotel DWG Block for AutoCAD
Eng_Plans 6334 Drawings · Joined December 2016 Drawings by Eng_Plans 6334 Drawings General Plants – equipment -parking Drawing labels, details, and other text information extracted from the CAD file (Translated […]

Restaurant Project DWG Full Project for AutoCAD
Eng_Plans 6334 Drawings · Joined December 2016 Drawings by Eng_Plans 6334 Drawings plants – sections – facades – dimensions – designations Drawing labels, details, and other text information extracted from […]

Hotel 2D DWG Section for AutoCAD
Eng_Plans 6334 Drawings · Joined December 2016 Drawings by Eng_Plans 6334 Drawings 2D Plant – sections – details – dimensions equipment. Drawing labels, details, and other text information extracted from […]

Resort DWG Section for AutoCAD
Eng_Plans 6334 Drawings · Joined December 2016 Drawings by Eng_Plans 6334 Drawings Resort. Plants – Sections – Elevations Drawing labels, details, and other text information extracted from the CAD file […]

Hotel – Cafeteria; Spa; Restaurant And Nightclub DWG Block for AutoCAD
Eng_Plans 6334 Drawings · Joined December 2016 Drawings by Eng_Plans 6334 Drawings Architectural plants and finishes Drawing labels, details, and other text information extracted from the CAD file (Translated from […]
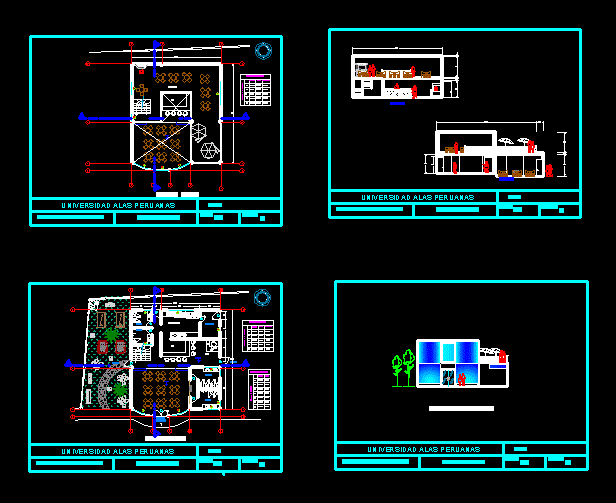
Project Room Complete Cafeteria DWG Full Project for AutoCAD
Eng_Plans 6334 Drawings · Joined December 2016 Drawings by Eng_Plans 6334 Drawings A project is an innovative cafetin – PLANTS – CORTES – FACADE Drawing labels, details, and other text […]