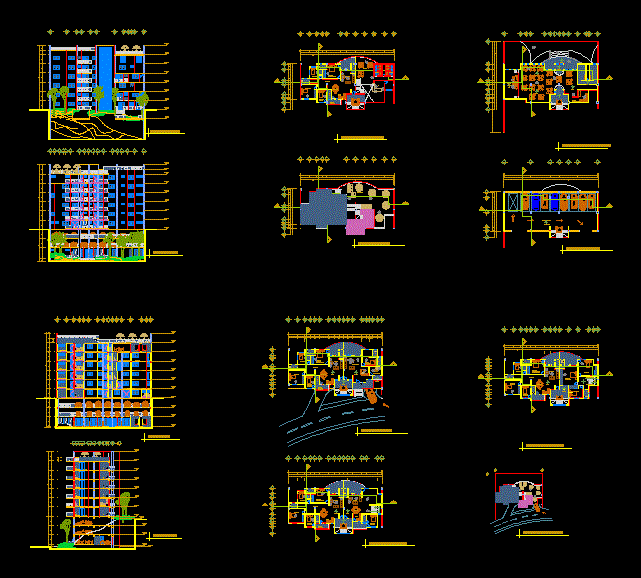
Plants; facades and cuts
Drawing labels, details, and other text information extracted from the CAD file (Translated from Spanish):
bedroom i, bedroom, master, bathroom, terrace, room, bedroom ii, room, service, kitchen, dining room, hall, patio, toilet, bedroom i, waiting room, room, round, access, administrator, service, parking, stand, men, women, area, heating, master bedroom, tv room, pool, sundeck, bar, plant pool, multipurpose room, department type, plant assembly, administration, south facade, north facade