
Eng_Plans
Drawings by Eng_Plans
6334 Drawings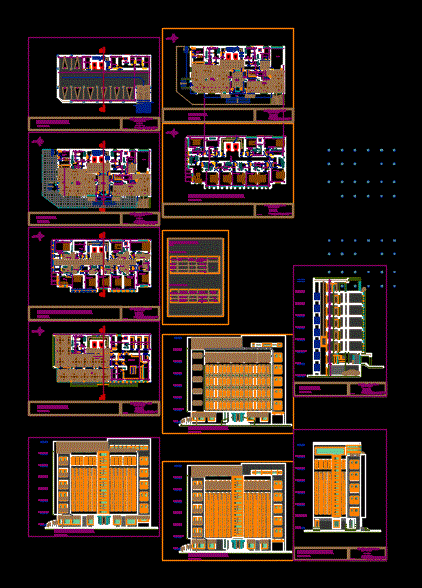
Hotel DWG Block for AutoCAD
Eng_Plans 6334 Drawings · Joined December 2016 Drawings by Eng_Plans 6334 Drawings Cultural Center 3D DWG Full Project for AutoCAD PREMIUM$3.87 Eng_Plans 6334 Drawings · Joined December 2016 Drawings by Eng_Plans 6334 Drawings Maintenance project of Cultural Center -Details in 3D metal structure Drawing labels, details, and other text information extracted […] or $3.87 – Add to […]

University Reastaurant DWG Block for AutoCAD
Eng_Plans 6334 Drawings · Joined December 2016 Drawings by Eng_Plans 6334 Drawings Ben Arous university restaurant . Curts-facades -plants . Drawing labels, details, and other text information extracted from the […]

Hotel 8 Levels DWG Plan for AutoCAD
Eng_Plans 6334 Drawings · Joined December 2016 Drawings by Eng_Plans 6334 Drawings Hotel curve facade ground floor and 7 levels. Architectural plans and facades . Drawing labels, details, and other […]

Hostal Hostal Alpachiri DWG Full Project for AutoCAD
Eng_Plans 6334 Drawings · Joined December 2016 Drawings by Eng_Plans 6334 Drawings Project located in Alpachiri; Tucumán; Argentina. Program 10 regular rooms and 5 suite rooms; Welcome; overflow bar and […]
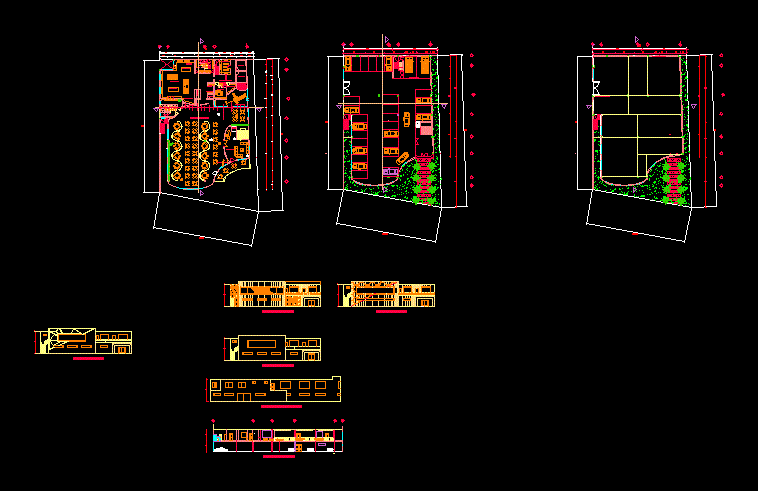
Restaurant DWG Block for AutoCAD
Eng_Plans 6334 Drawings · Joined December 2016 Drawings by Eng_Plans 6334 Drawings Restaurant two levels – Planta – cuts – dimensions – equipment. Drawing labels, details, and other text information […]
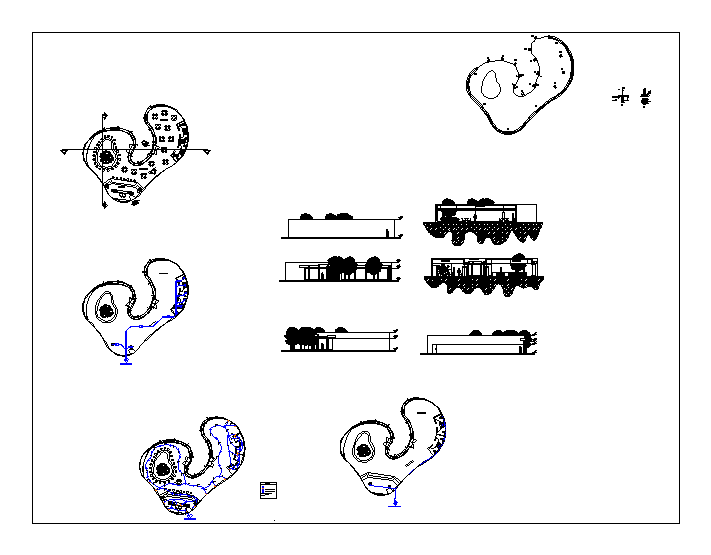
Project Café DWG Full Project for AutoCAD
Eng_Plans 6334 Drawings · Joined December 2016 Drawings by Eng_Plans 6334 Drawings A Plant – sections – dimensions – Equipment Drawing labels, details, and other text information extracted from the […]

Hotel 5 Stars DWG Detail for AutoCAD
Eng_Plans 6334 Drawings · Joined December 2016 Drawings by Eng_Plans 6334 Drawings Design of a 5 star hotel in Cusco, Peru. – General Planimetria – distribution – Details Drawing labels, […]

Hotel DWG Full Project for AutoCAD
Eng_Plans 6334 Drawings · Joined December 2016 Drawings by Eng_Plans 6334 Drawings Project Hotel 6 Andares – plants – views- cuts Drawing labels, details, and other text information extracted from […]
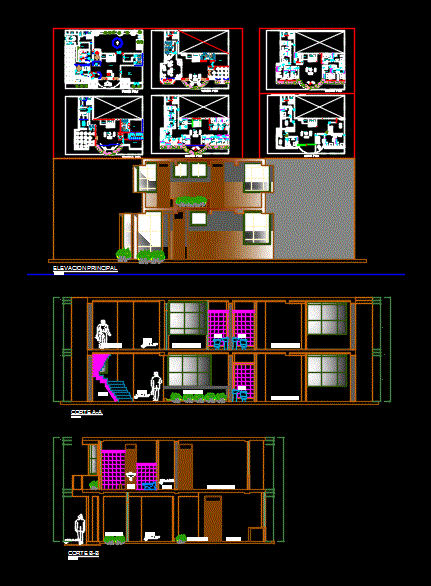
Four Star Hotel DWG Full Project for AutoCAD
Eng_Plans 6334 Drawings · Joined December 2016 Drawings by Eng_Plans 6334 Drawings Project of a four star hotel all environments Drawing labels, details, and other text information extracted from the […]

Beach Hotel DWG Block for AutoCAD
Eng_Plans 6334 Drawings · Joined December 2016 Drawings by Eng_Plans 6334 Drawings General Planimetria – distribution -specifications Drawing labels, details, and other text information extracted from the CAD file (Translated […]

Hotel DWG Block for AutoCAD
Eng_Plans 6334 Drawings · Joined December 2016 Drawings by Eng_Plans 6334 Drawings One kind of hotel that designed by a collegian

Hotel Gym DWG Full Project for AutoCAD
Eng_Plans 6334 Drawings · Joined December 2016 Drawings by Eng_Plans 6334 Drawings THIS PROJECT HAS zoning IN GENERAL AS PARKING ZONE – LOBBY AREA (DIVIDE THIS SPACE ALLOWS TWO AREAS […]

4 Stars Resort DWG Elevation for AutoCAD
Eng_Plans 6334 Drawings · Joined December 2016 Drawings by Eng_Plans 6334 Drawings Resort in an ocean front. Contents: – Ground 1st Level – Typical Floor 2nd – level 5 – […]

Discote, Casino, Minimarcket; DWG Full Project for AutoCAD
Eng_Plans 6334 Drawings · Joined December 2016 Drawings by Eng_Plans 6334 Drawings karaoke Architectural Project development nightlife within a resort in the city of Tumbes (Playa Zorritos) Drawing labels, details, […]

Motel DWG Plan for AutoCAD
Eng_Plans 6334 Drawings · Joined December 2016 Drawings by Eng_Plans 6334 Drawings Distributed around a construction plan 2 storey courtyard rooms – sections – facedas – perspective -plano del sitio […]
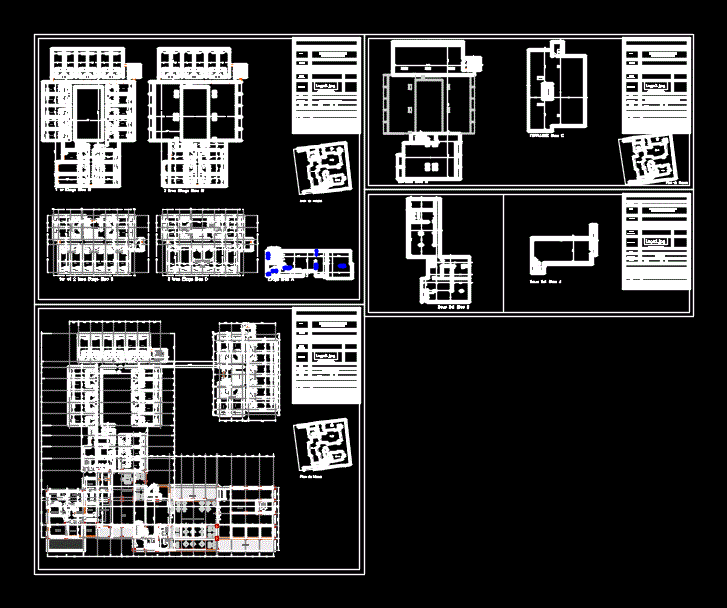
Hotel DWG Section for AutoCAD
Eng_Plans 6334 Drawings · Joined December 2016 Drawings by Eng_Plans 6334 Drawings Hotel Marrakech – plants – sections – views – Details Drawing labels, details, and other text information extracted […]