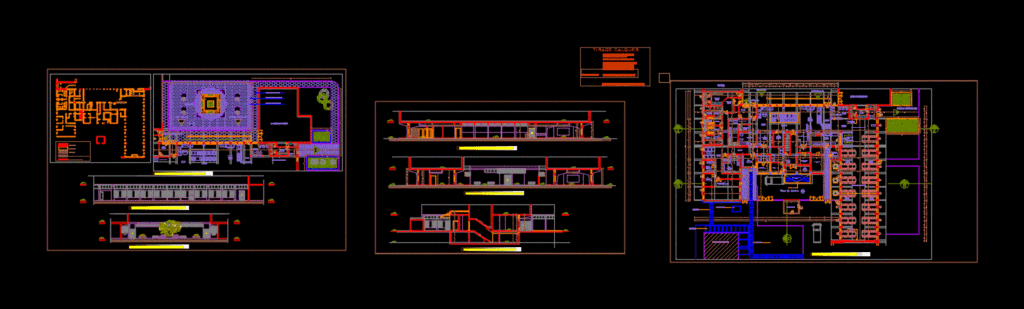
Ben Arous university restaurant . Curts-facades -plants .
Drawing labels, details, and other text information extracted from the CAD file (Translated from French):
north, plunges back, trays, detail plunges back, trays and guards stainless steel, meat preparation, box, regi, office store, access window, office hygienist, workshop maintenance, maintenance, baunderie, preparation vegetables, food products, depot, vegetables , cold room, meat, vegetables, service courtyard, personal access, student entrance, trash can, dining room, local trash, office, shop, laundry, trays clean, storage, deposit products, cleaning, clean ware, exit, local trash, instant, delivery platform, covered, sanitary.students, student exit, counter, rest area, entrance, cloakroom shower, sanitary-f, cold room, eggs and dairy products, bread, salad preparation, chef cuisine, administration, household, refrigerated cabinets, fish preparation, preparation pastry, technical room, gutters, grease tray, plot, draw layers, color, kitchen, preparation, cold, sanit, hall, food products, office, b.chef, depot. vegetables, large shop, restaurant, cloakroom, deposit .pain, plunges back, workers, student access, existing ground floor plan, archive, store, boiler, ground floor, service yard, gray self-blocking paver, self-locking salmon paver, yellow self-blocking paver, steel sheet