
Eng_Plans
Drawings by Eng_Plans
6334 Drawings
Parks – Entertainment 3D DWG Model for AutoCAD
Eng_Plans 6334 Drawings · Joined December 2016 Drawings by Eng_Plans 6334 Drawings Cultural Center DWG Full Project for AutoCAD PREMIUM$3.87 Eng_Plans 6334 Drawings · Joined December 2016 Drawings by Eng_Plans 6334 Drawings MAP PLANT AND LIFT PROJECT IN PERU cultural center. Drawing labels, details, and other text information extracted from […] or $3.87 – Add to Cart […]

Sport Complex DWG Section for AutoCAD
Eng_Plans 6334 Drawings · Joined December 2016 Drawings by Eng_Plans 6334 Drawings Sport Complex – Sport Slab – gradine – Chapel – Plants – Sections – Elevations Drawing labels, details, […]

Square 3D DWG Model for AutoCAD
Eng_Plans 6334 Drawings · Joined December 2016 Drawings by Eng_Plans 6334 Drawings 3d Square
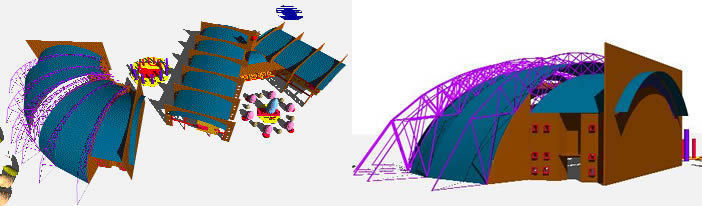
Juvenile Center 3D DWG Full Project for AutoCAD
Eng_Plans 6334 Drawings · Joined December 2016 Drawings by Eng_Plans 6334 Drawings Project juvenile Center – Model 3D Drawing labels, details, and other text information extracted from the CAD file […]

Rehabilitation Of Social Living Room DWG Section for AutoCAD
Eng_Plans 6334 Drawings · Joined December 2016 Drawings by Eng_Plans 6334 Drawings Social living room for multiple uses – Plant – Section – Elevation Drawing labels, details, and other text […]

Tourist Center DWG Section for AutoCAD
Eng_Plans 6334 Drawings · Joined December 2016 Drawings by Eng_Plans 6334 Drawings Tourist Center – Plants – Sections – Elevations Drawing labels, details, and other text information extracted from the […]

Integration Park Humedal La Vaca DWG Block for AutoCAD
Eng_Plans 6334 Drawings · Joined December 2016 Drawings by Eng_Plans 6334 Drawings Park of passive recreation in Bogota with Faccades ,implantation plant ,perspectives Drawing labels, details, and other text information […]
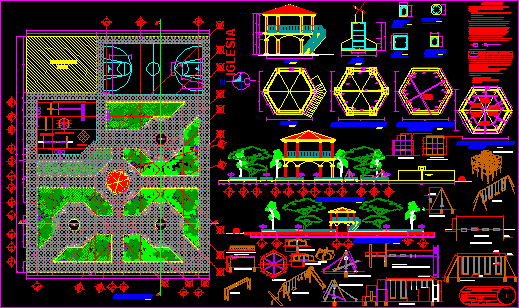
San Mateo Mendizal Park DWG Section for AutoCAD
Eng_Plans 6334 Drawings · Joined December 2016 Drawings by Eng_Plans 6334 Drawings PARQUE C/ZOCALO EN LA LOCALIDAD DE SAN MATEO MENDIZAL PLANTA; CORTES DETALLES Plant, sections ,details of San Mateo […]
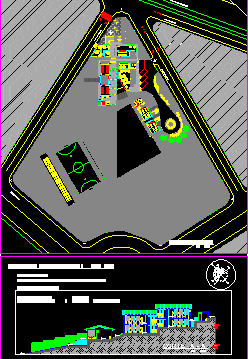
Infantile Center DWG Section for AutoCAD
Eng_Plans 6334 Drawings · Joined December 2016 Drawings by Eng_Plans 6334 Drawings Infantile Center – Plants – Sections Drawing labels, details, and other text information extracted from the CAD file […]

Tourist Center DWG Section for AutoCAD
Eng_Plans 6334 Drawings · Joined December 2016 Drawings by Eng_Plans 6334 Drawings Tourist Center – Stables – Chapel – Plants – Sections – Elevations Drawing labels, details, and other text […]

Cultural Square In Guadalcazar -San Luis (Potosi ) DWG Section for AutoCAD
Eng_Plans 6334 Drawings · Joined December 2016 Drawings by Eng_Plans 6334 Drawings Cultural square in San Luis Potosi – Plants Sections Facades Drawing labels, details, and other text information extracted […]

Park With Terrace ,Esplanade And Coffee Bar DWG Model for AutoCAD
Eng_Plans 6334 Drawings · Joined December 2016 Drawings by Eng_Plans 6334 Drawings Remodeling of park proposing event’s esplanade coffee bar and terrace Drawing labels, details, and other text information extracted […]

Club House DWG Section for AutoCAD
Eng_Plans 6334 Drawings · Joined December 2016 Drawings by Eng_Plans 6334 Drawings Club House – Plants – Sections – Elevations Drawing labels, details, and other text information extracted from the […]

Convention Center DWG Block for AutoCAD
Eng_Plans 6334 Drawings · Joined December 2016 Drawings by Eng_Plans 6334 Drawings Convention Center – Coffe – Plants Drawing labels, details, and other text information extracted from the CAD file […]

Thematic Park DWG Block for AutoCAD
Eng_Plans 6334 Drawings · Joined December 2016 Drawings by Eng_Plans 6334 Drawings Play area-Amphitheater-Bicycles track Drawing labels, details, and other text information extracted from the CAD file (Translated from Spanish): […]
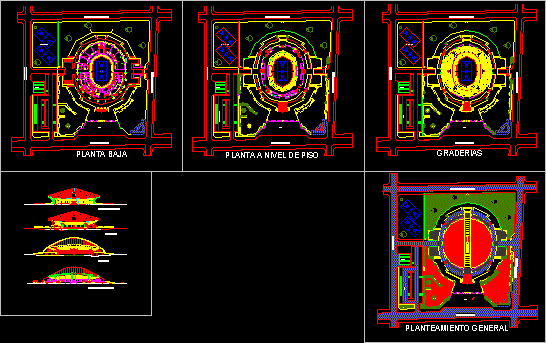
Covered Stadium DWG Elevation for AutoCAD
Eng_Plans 6334 Drawings · Joined December 2016 Drawings by Eng_Plans 6334 Drawings Covered Stadium – Plants – Elevations Drawing labels, details, and other text information extracted from the CAD file […]