
Eng_Plans
Drawings by Eng_Plans
6334 Drawings
Square – Italia – DWG Block for AutoCAD
Eng_Plans 6334 Drawings · Joined December 2016 Drawings by Eng_Plans 6334 Drawings Floor Of A Museum DWG Plan for AutoCAD PREMIUM$3.87 Eng_Plans 6334 Drawings · Joined December 2016 Drawings by Eng_Plans 6334 Drawings Plans for a museum shop, the file contains, detailed schedule of venues Drawing labels, details, and other text […] or $3.87 – Add to […]

Square San Posidonio 01 DWG Block for AutoCAD
Eng_Plans 6334 Drawings · Joined December 2016 Drawings by Eng_Plans 6334 Drawings Square in Italy Drawing labels, details, and other text information extracted from the CAD file (Translated from Italian): […]
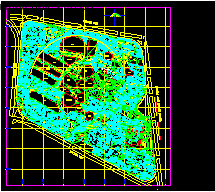
Zoological Project (Aragon) DWG Full Project for AutoCAD
Eng_Plans 6334 Drawings · Joined December 2016 Drawings by Eng_Plans 6334 Drawings Architectonical project from Zoological in Aragon Drawing labels, details, and other text information extracted from the CAD file […]
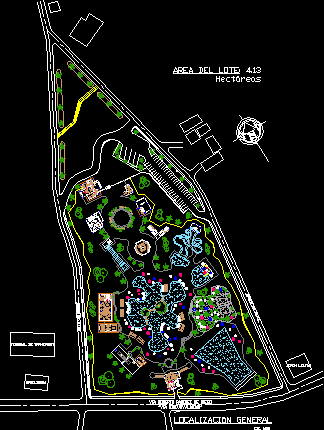
Atlantis Marine World DWG Block for AutoCAD
Eng_Plans 6334 Drawings · Joined December 2016 Drawings by Eng_Plans 6334 Drawings Atlantis Marine World – Plant Drawing labels, details, and other text information extracted from the CAD file (Translated […]

Aqua Beach DWG Full Project for AutoCAD
Eng_Plans 6334 Drawings · Joined December 2016 Drawings by Eng_Plans 6334 Drawings Aqua beach project Drawing labels, details, and other text information extracted from the CAD file (Translated from Spanish): […]
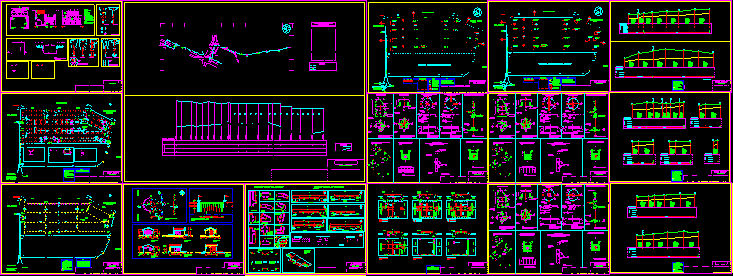
Club Of Golf DWG Block for AutoCAD
Eng_Plans 6334 Drawings · Joined December 2016 Drawings by Eng_Plans 6334 Drawings Club of Golf – infrastructure – Electricity – sewers – water provision Drawing labels, details, and other text […]

Infantile Park Andconstructive Details DWG Detail for AutoCAD
Eng_Plans 6334 Drawings · Joined December 2016 Drawings by Eng_Plans 6334 Drawings Constructive details and location of infantile park in Guatemala city Drawing labels, details, and other text information extracted […]
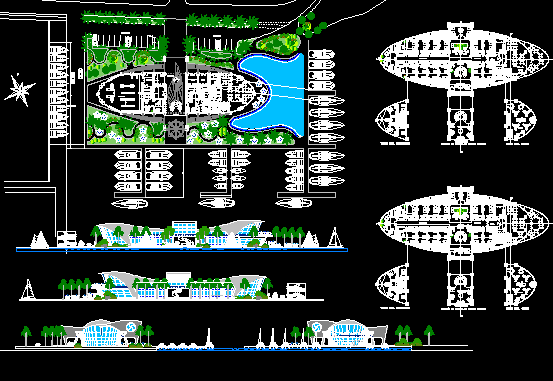
Marina Project (Nautical Club) DWG Full Project for AutoCAD
Eng_Plans 6334 Drawings · Joined December 2016 Drawings by Eng_Plans 6334 Drawings Nautical Club- Marina Project -Attractiveness tourist from Laguito (Cartagena )Colombia Drawing labels, details, and other text information extracted […]

Center Of Events 3D DWG Model for AutoCAD
Eng_Plans 6334 Drawings · Joined December 2016 Drawings by Eng_Plans 6334 Drawings 3d Center of Events – Wood Construction – Applied Materials Drawing labels, details, and other text information extracted […]
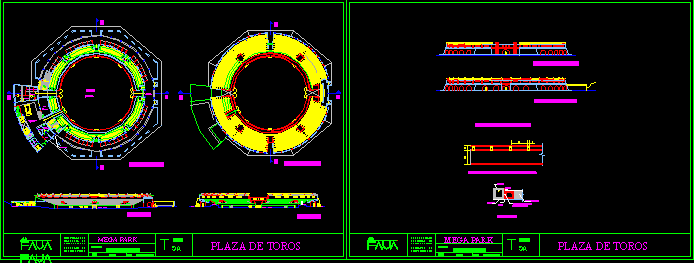
Square Of Bulls DWG Section for AutoCAD
Eng_Plans 6334 Drawings · Joined December 2016 Drawings by Eng_Plans 6334 Drawings Mega Park – Plants – Sections – Elevations Drawing labels, details, and other text information extracted from the […]
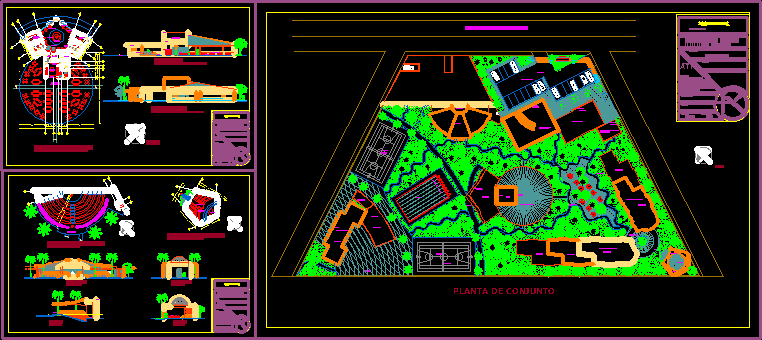
Readjustement Of Minors Center DWG Section for AutoCAD
Eng_Plans 6334 Drawings · Joined December 2016 Drawings by Eng_Plans 6334 Drawings Readjustement of Minors Center – Plants – Sections – elevations Drawing labels, details, and other text information extracted […]

Sport Center – High Perfomance DWG Block for AutoCAD
Eng_Plans 6334 Drawings · Joined December 2016 Drawings by Eng_Plans 6334 Drawings Sport Center – High Perfomance – Soccer Field – Voley – Plants Drawing labels, details, and other text […]

Project Of Carilo Beach In Argentina DWG Full Project for AutoCAD
Eng_Plans 6334 Drawings · Joined December 2016 Drawings by Eng_Plans 6334 Drawings Project of Carilo beah in Argentina – Plants – Sections – Elevations Drawing labels, details, and other text […]

Square Of Weapons DWG Section for AutoCAD
Eng_Plans 6334 Drawings · Joined December 2016 Drawings by Eng_Plans 6334 Drawings Square of weapons at La Sierra Limeña -Plant and Section Raw text data extracted from CAD file:

Relaxation Center – Ica- Peru DWG Block for AutoCAD
Eng_Plans 6334 Drawings · Joined December 2016 Drawings by Eng_Plans 6334 Drawings Relaxation Center – Ica- Peru – Restaurant – Plants Drawing labels, details, and other text information extracted from […]
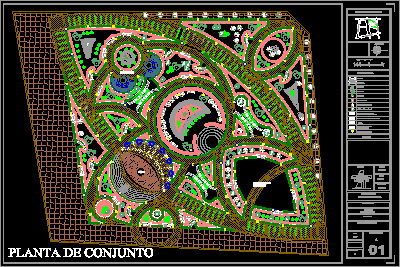
Alameda Park DWG Block for AutoCAD
Eng_Plans 6334 Drawings · Joined December 2016 Drawings by Eng_Plans 6334 Drawings Alameda Park – Toluca – Plant of Set Drawing labels, details, and other text information extracted from the […]