
Eng_Plans
Drawings by Eng_Plans
6334 Drawings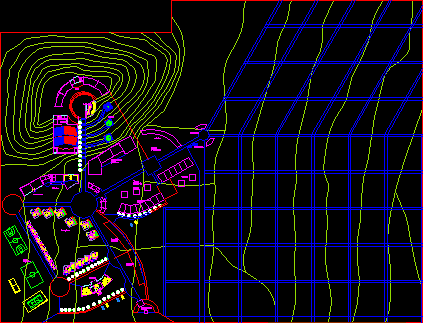
Farming Research Center DWG Block for AutoCAD
Eng_Plans 6334 Drawings · Joined December 2016 Drawings by Eng_Plans 6334 Drawings Museo Botanico DWG Block for AutoCAD PREMIUM$3.87 Eng_Plans 6334 Drawings · Joined December 2016 Drawings by Eng_Plans 6334 Drawings Architecture Workshop 5, Botanical Museum. Draft. Drawing labels, details, and other text information extracted from the CAD file […] or $3.87 – Add to Cart Checkout […]
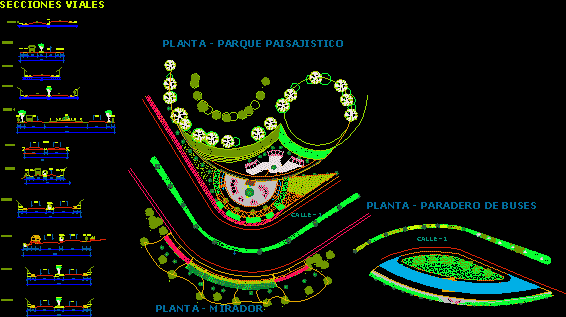
Viewpoint DWG Section for AutoCAD
Eng_Plans 6334 Drawings · Joined December 2016 Drawings by Eng_Plans 6334 Drawings Viewpoint – Stop Bus – Plants – Sections – Elevations Drawing labels, details, and other text information extracted […]
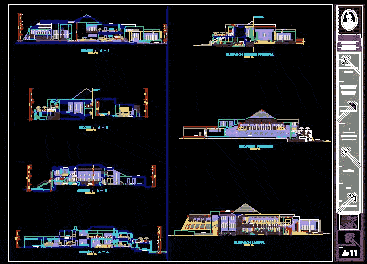
Metropolitan Park – Tesis(2) DWG Block for AutoCAD
Eng_Plans 6334 Drawings · Joined December 2016 Drawings by Eng_Plans 6334 Drawings Metropolitan park (Tesis ) Artesan ecoproduction center – Complete work – 12 archives Drawing labels, details, and other […]

Square At Alto De La Alianza Stadium DWG Detail for AutoCAD
Eng_Plans 6334 Drawings · Joined December 2016 Drawings by Eng_Plans 6334 Drawings Bankings details;entrance piazza and streetlights in small square Drawing labels, details, and other text information extracted from the […]

Jose Miguel Carrera Square DWG Full Project for AutoCAD
Eng_Plans 6334 Drawings · Joined December 2016 Drawings by Eng_Plans 6334 Drawings Project in land with strong slope Drawing labels, details, and other text information extracted from the CAD file […]

Parks – Entertainmen DWG Block for AutoCAD
Eng_Plans 6334 Drawings · Joined December 2016 Drawings by Eng_Plans 6334 Drawings Entertainmen Park – Tacna Peru Drawing labels, details, and other text information extracted from the CAD file (Translated […]
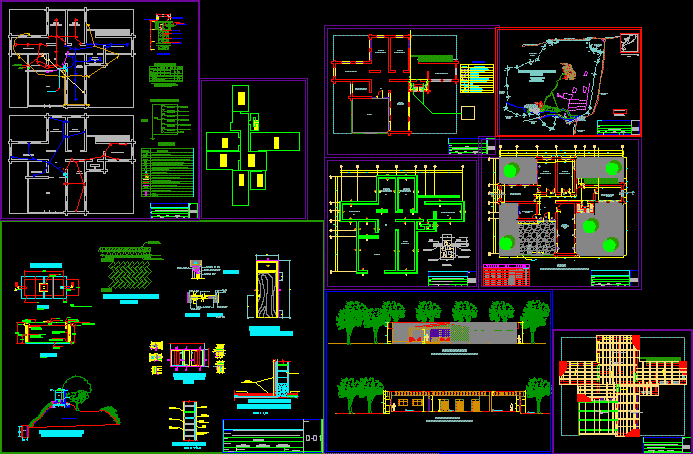
Archaeological Complex DWG Section for AutoCAD
Eng_Plans 6334 Drawings · Joined December 2016 Drawings by Eng_Plans 6334 Drawings Archaeological Complex – Plants – Sections – Elevations Drawing labels, details, and other text information extracted from the […]

Mirador Square DWG Section for AutoCAD
Eng_Plans 6334 Drawings · Joined December 2016 Drawings by Eng_Plans 6334 Drawings Mirador square – Plant Sections Drawing labels, details, and other text information extracted from the CAD file (Translated […]

Park DWG Block for AutoCAD
Eng_Plans 6334 Drawings · Joined December 2016 Drawings by Eng_Plans 6334 Drawings Park – Recovery Drawing labels, details, and other text information extracted from the CAD file (Translated from Spanish): […]

Industrialist Center Exhibition DWG Block for AutoCAD
Eng_Plans 6334 Drawings · Joined December 2016 Drawings by Eng_Plans 6334 Drawings Industrialist Center exhibition Drawing labels, details, and other text information extracted from the CAD file: sheet, sheet title, […]

Alameda Arica Park DWG Block for AutoCAD
Eng_Plans 6334 Drawings · Joined December 2016 Drawings by Eng_Plans 6334 Drawings park – bus – bus whereabouts Drawing labels, details, and other text information extracted from the CAD file […]
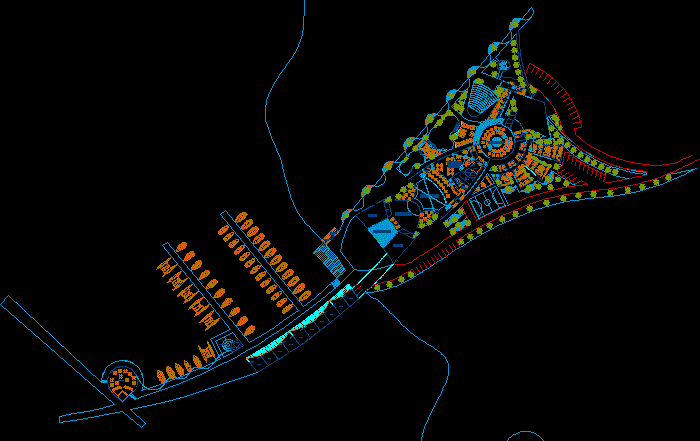
Yachts Club DWG Detail for AutoCAD
Eng_Plans 6334 Drawings · Joined December 2016 Drawings by Eng_Plans 6334 Drawings Yachts Club – Plants – Details Drawing labels, details, and other text information extracted from the CAD file […]

Aquarius DWG Section for AutoCAD
Eng_Plans 6334 Drawings · Joined December 2016 Drawings by Eng_Plans 6334 Drawings Aquarius – Plants – Sections – Elevations Drawing labels, details, and other text information extracted from the CAD […]

Recreational Center DWG Block for AutoCAD
Eng_Plans 6334 Drawings · Joined December 2016 Drawings by Eng_Plans 6334 Drawings Recreational Center – Plant of Set Drawing labels, details, and other text information extracted from the CAD file […]

Chile – Park Of The Identity DWG Section for AutoCAD
Eng_Plans 6334 Drawings · Joined December 2016 Drawings by Eng_Plans 6334 Drawings Chile – Park of the Identity – Plant of Set – Sections – Elevations Drawing labels, details, and […]

Thermal Baths DWG Section for AutoCAD
Eng_Plans 6334 Drawings · Joined December 2016 Drawings by Eng_Plans 6334 Drawings Thermal Baths – Plants – Sections – Elevations Drawing labels, details, and other text information extracted from the […]