
Eng_Plans
Drawings by Eng_Plans
6334 Drawings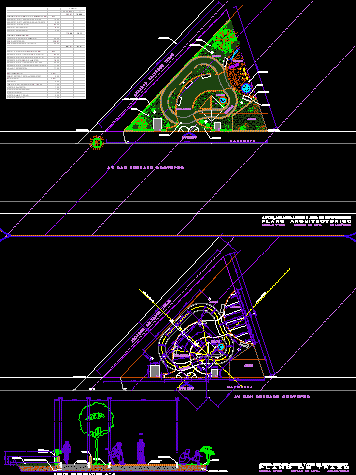
Park DWG Elevation for AutoCAD
Eng_Plans 6334 Drawings · Joined December 2016 Drawings by Eng_Plans 6334 Drawings Contemporary Museum DWG Block for AutoCAD PREMIUM$3.87 Eng_Plans 6334 Drawings · Joined December 2016 Drawings by Eng_Plans 6334 Drawings ARCHITECTONIC PLANTS OF MUSEUM OF CONTEMPORARY ART Drawing labels, details, and other text information extracted from the CAD […] or $3.87 – Add to Cart Checkout […]

Cultural Center DWG Section for AutoCAD
Eng_Plans 6334 Drawings · Joined December 2016 Drawings by Eng_Plans 6334 Drawings Cultural Center – Plants – Sections – Elevations Drawing labels, details, and other text information extracted from the […]

Teather Project DWG Full Project for AutoCAD
Eng_Plans 6334 Drawings · Joined December 2016 Drawings by Eng_Plans 6334 Drawings Teather Project – Plants – Sections Drawing labels, details, and other text information extracted from the CAD file […]

Club House DWG Section for AutoCAD
Eng_Plans 6334 Drawings · Joined December 2016 Drawings by Eng_Plans 6334 Drawings Club House – Plants – Sections – Elevations Drawing labels, details, and other text information extracted from the […]
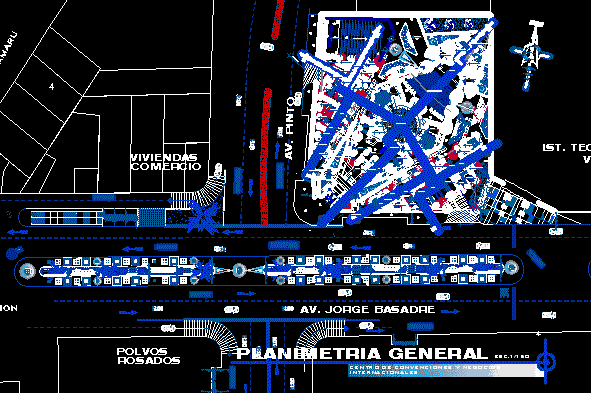
Convension Center DWG Section for AutoCAD
Eng_Plans 6334 Drawings · Joined December 2016 Drawings by Eng_Plans 6334 Drawings Convension Center – Plants – Sections – elevations Drawing labels, details, and other text information extracted from the […]

Vila Vila Vacation Center – Sama – Peru DWG Block for AutoCAD
Eng_Plans 6334 Drawings · Joined December 2016 Drawings by Eng_Plans 6334 Drawings Vila Vila Vacation Center – Sama – Peru Drawing labels, details, and other text information extracted from the […]
Crosswalk Accesse DWG Section for AutoCAD
Eng_Plans 6334 Drawings · Joined December 2016 Drawings by Eng_Plans 6334 Drawings Crosswalk Accesse – Plants – Sections – Elevations

Crosswalk Accesse DWG Section for AutoCAD
Eng_Plans 6334 Drawings · Joined December 2016 Drawings by Eng_Plans 6334 Drawings Crosswalk Accesse – Plant – Sections Drawing labels, details, and other text information extracted from the CAD file […]

Recreational Center DWG Block for AutoCAD
Eng_Plans 6334 Drawings · Joined December 2016 Drawings by Eng_Plans 6334 Drawings Recreational Center – Plants – Drawing labels, details, and other text information extracted from the CAD file (Translated […]

Alameda Park DWG Section for AutoCAD
Eng_Plans 6334 Drawings · Joined December 2016 Drawings by Eng_Plans 6334 Drawings Alameda Park – Plant – Sections Drawing labels, details, and other text information extracted from the CAD file […]
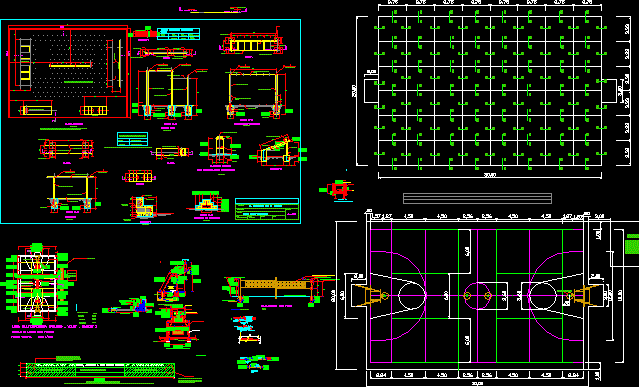
Izcuchaca-Anta Park DWG Detail for AutoCAD
Eng_Plans 6334 Drawings · Joined December 2016 Drawings by Eng_Plans 6334 Drawings Izcuchaca-Anta Park – Equipment – Details Drawing labels, details, and other text information extracted from the CAD file […]

Ecological Recreation Complex DWG Block for AutoCAD
Eng_Plans 6334 Drawings · Joined December 2016 Drawings by Eng_Plans 6334 Drawings Ecological Recreation Complex – Plant Drawing labels, details, and other text information extracted from the CAD file (Translated […]
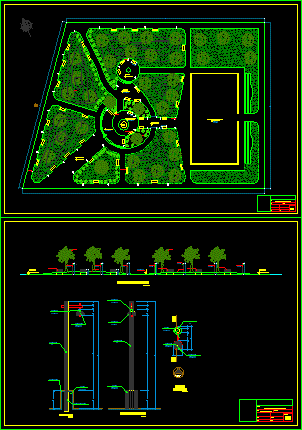
Cristo Park DWG Section for AutoCAD
Eng_Plans 6334 Drawings · Joined December 2016 Drawings by Eng_Plans 6334 Drawings Cristo Park – Plants – Sections – Drawing labels, details, and other text information extracted from the CAD […]

Entertainment Room DWG Section for AutoCAD
Eng_Plans 6334 Drawings · Joined December 2016 Drawings by Eng_Plans 6334 Drawings Entertainment Room – Plants – Sections – Foundation Details Drawing labels, details, and other text information extracted from […]
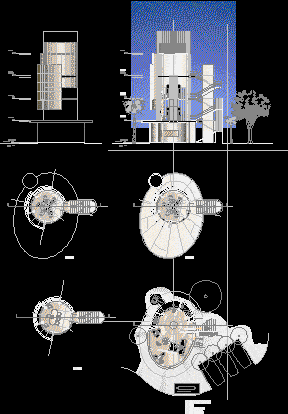
Internet Coffee Building DWG Section for AutoCAD
Eng_Plans 6334 Drawings · Joined December 2016 Drawings by Eng_Plans 6334 Drawings Internet Coffee Building – Plants – Sections – Elevation Drawing labels, details, and other text information extracted from […]
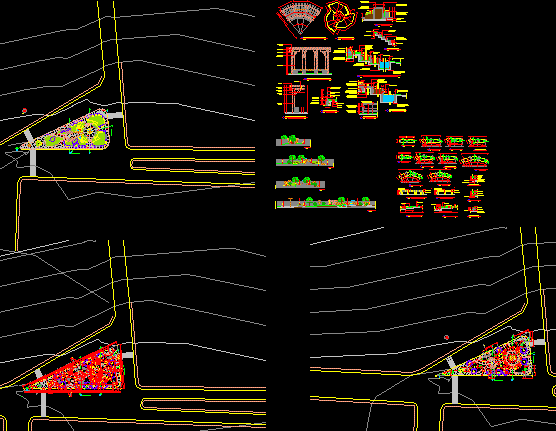
Park 597 M2 DWG Section for AutoCAD
Eng_Plans 6334 Drawings · Joined December 2016 Drawings by Eng_Plans 6334 Drawings Park 597 m2 – Plants – Sections – Elevations – Details Drawing labels, details, and other text information […]